
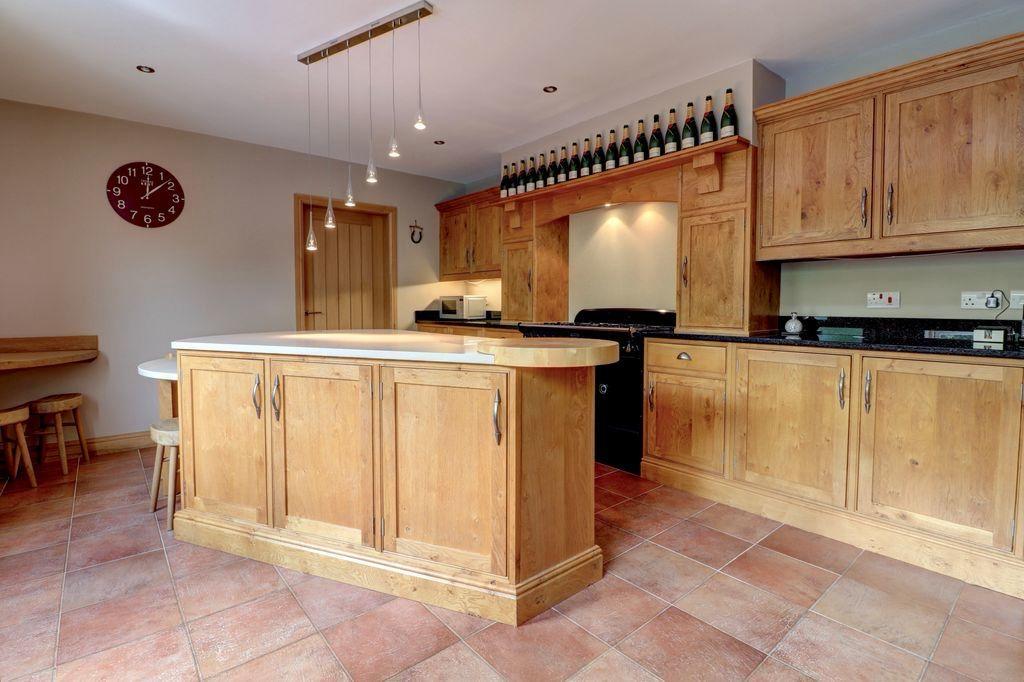
Wynmore Avenue, Bramhope
Full internal remodel - Building Regulations drawings, Leeds
Internal remodel - Bramhope, Leeds
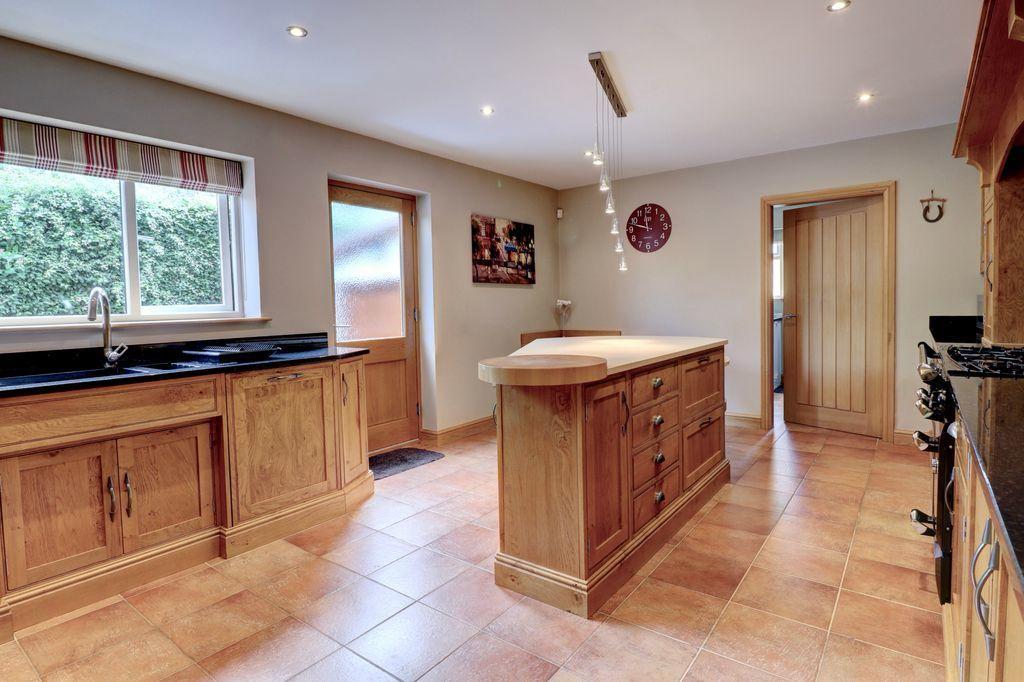
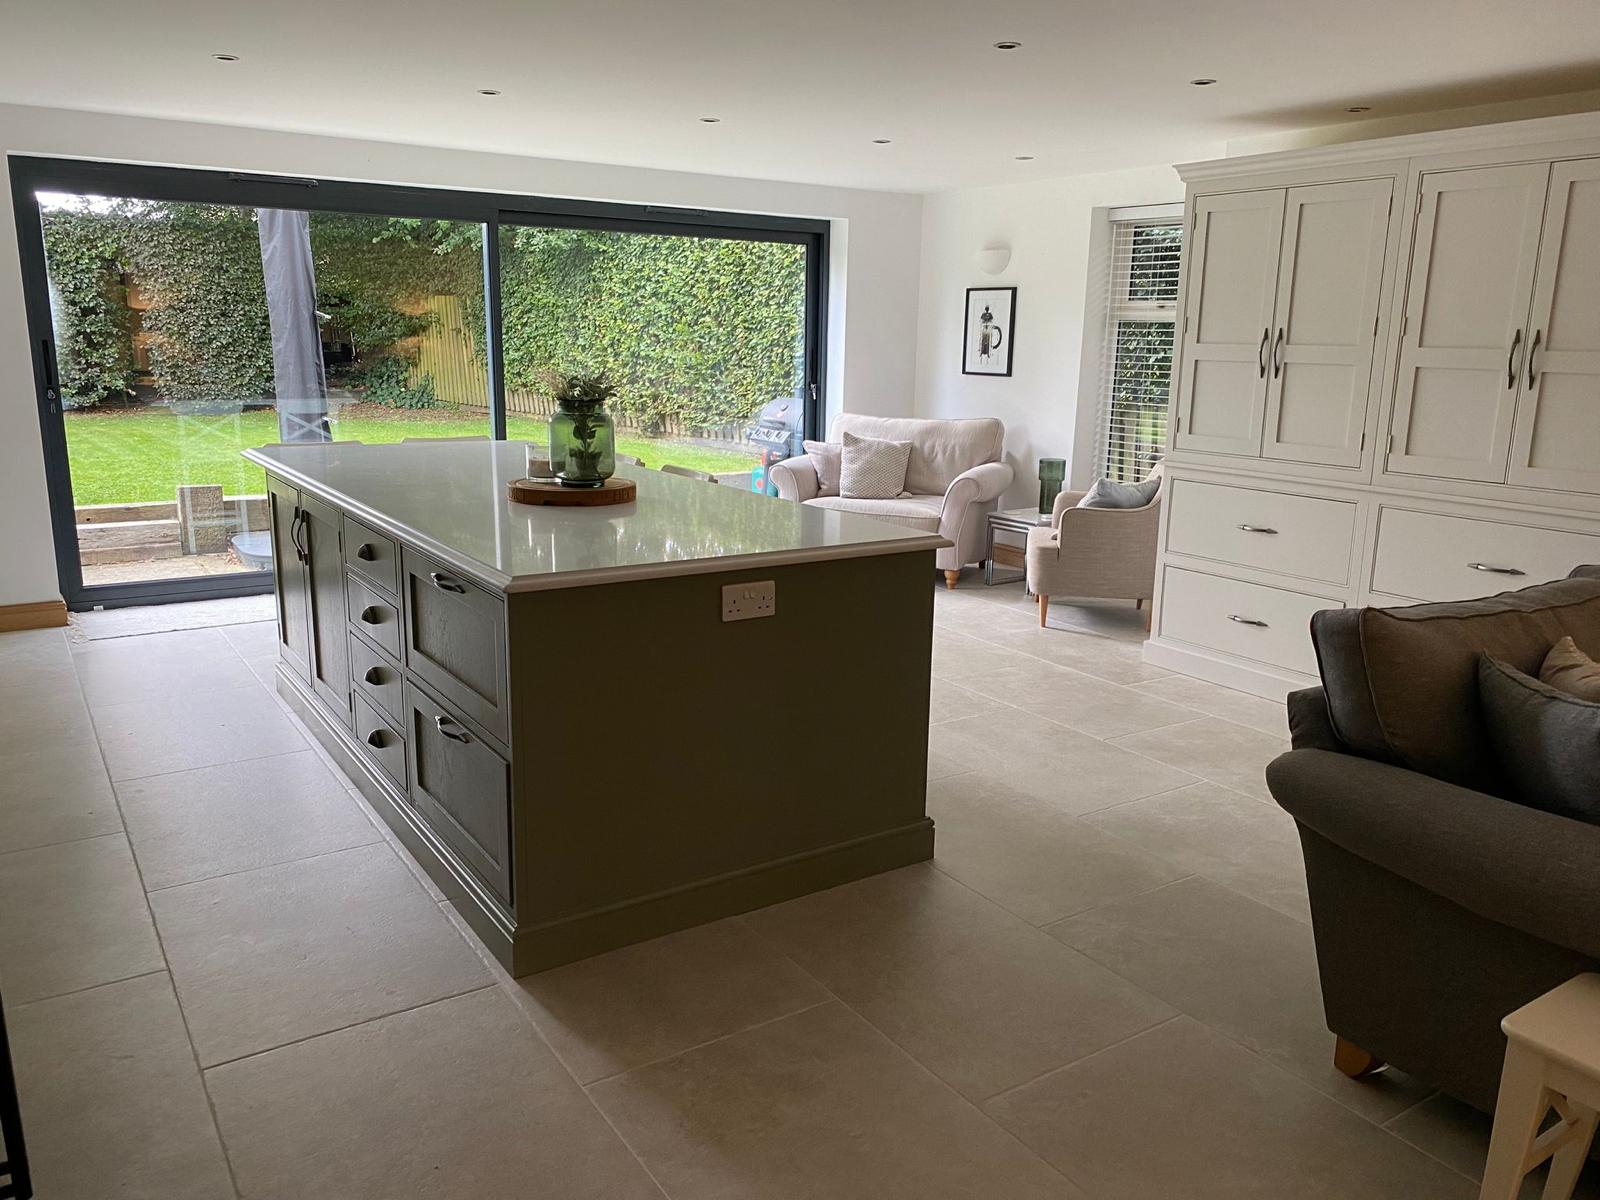
The client’s brief was to create a larger open-plan kitchen and dining area to accommodate their growing family. Initially, an extension into the garden was considered, but through early concept development, it became clear that the existing floor area could be reconfigured to meet their needs.
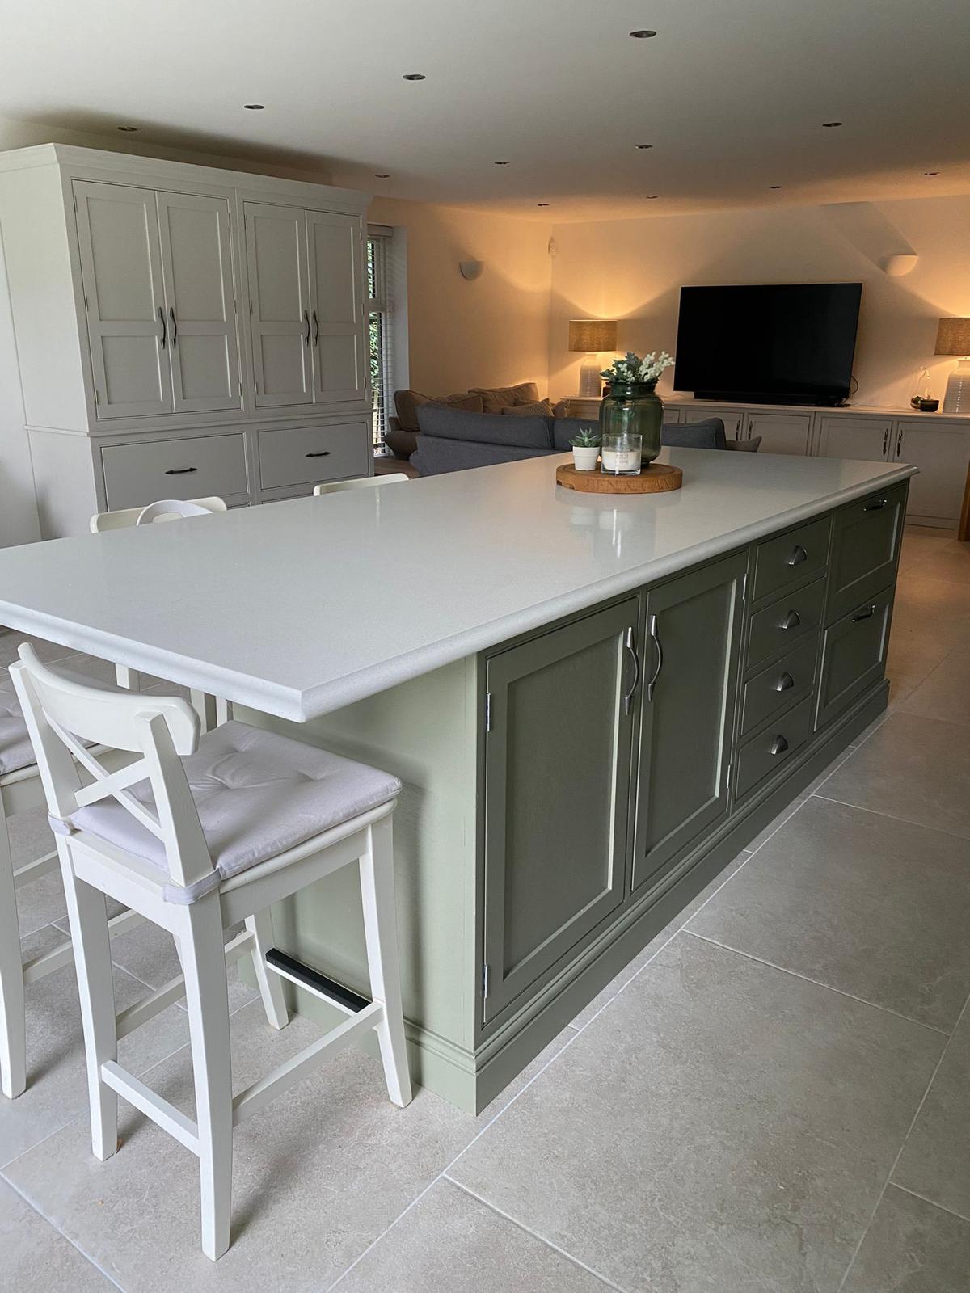
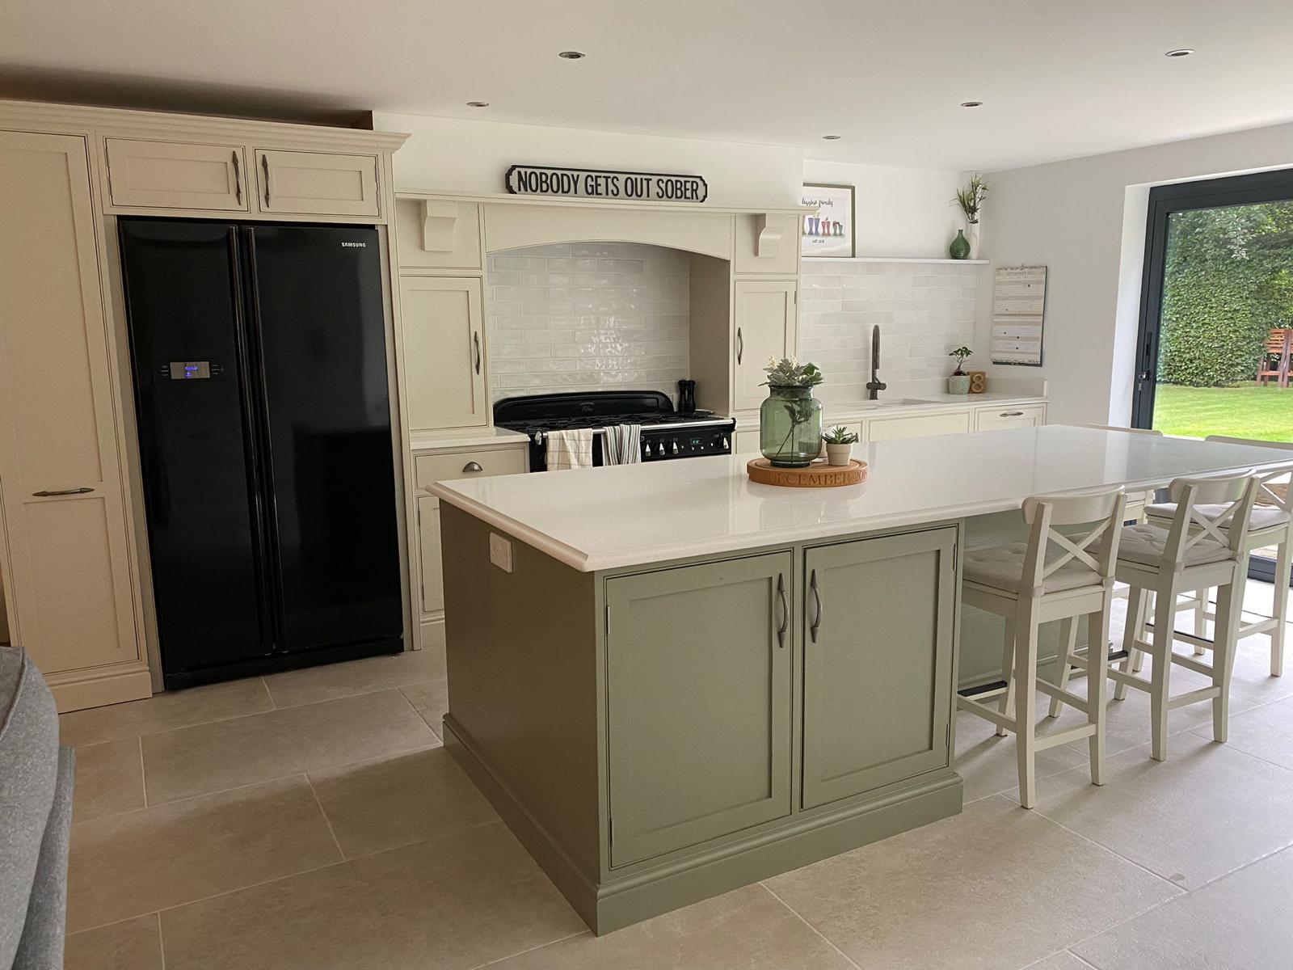
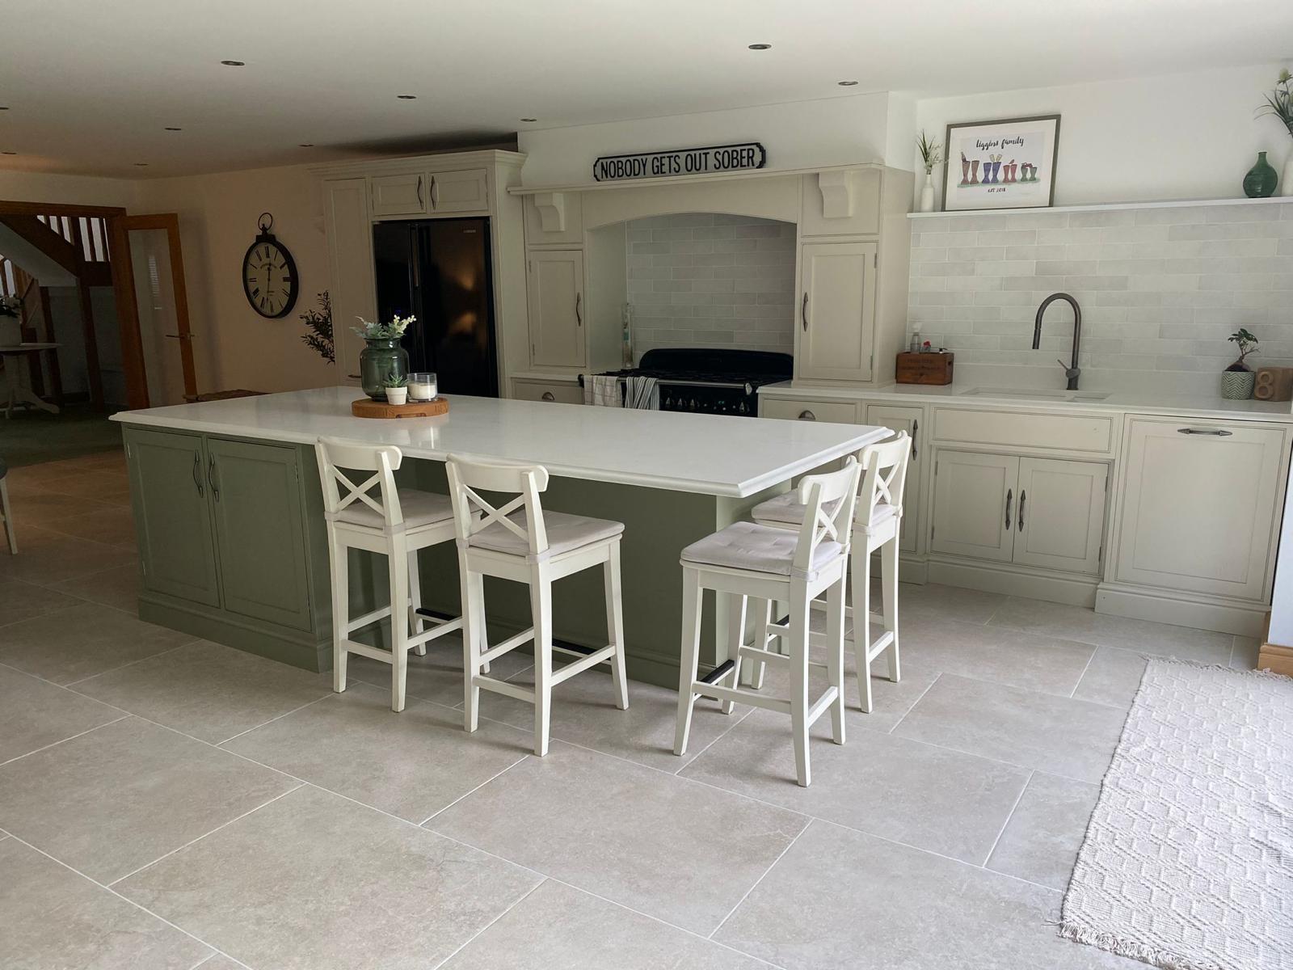
By remodelling the internal layout, we were able to create a spacious kitchen–living area, a separate lounge, a dining space, and a utility room—maximising the functionality of the existing home without the need for a costly extension. The result is a flexible, light-filled family environment that fully meets the client’s brief while remaining sensitive to budget and removing the need to extend into the garden.
Before and After
Gallery