
Weetwood Court, Weetwood Leeds
House Extension Design & Planning Drawings – Weetwood, Leeds
Single storey rear extension and internal remodel - Weetwood, Leeds
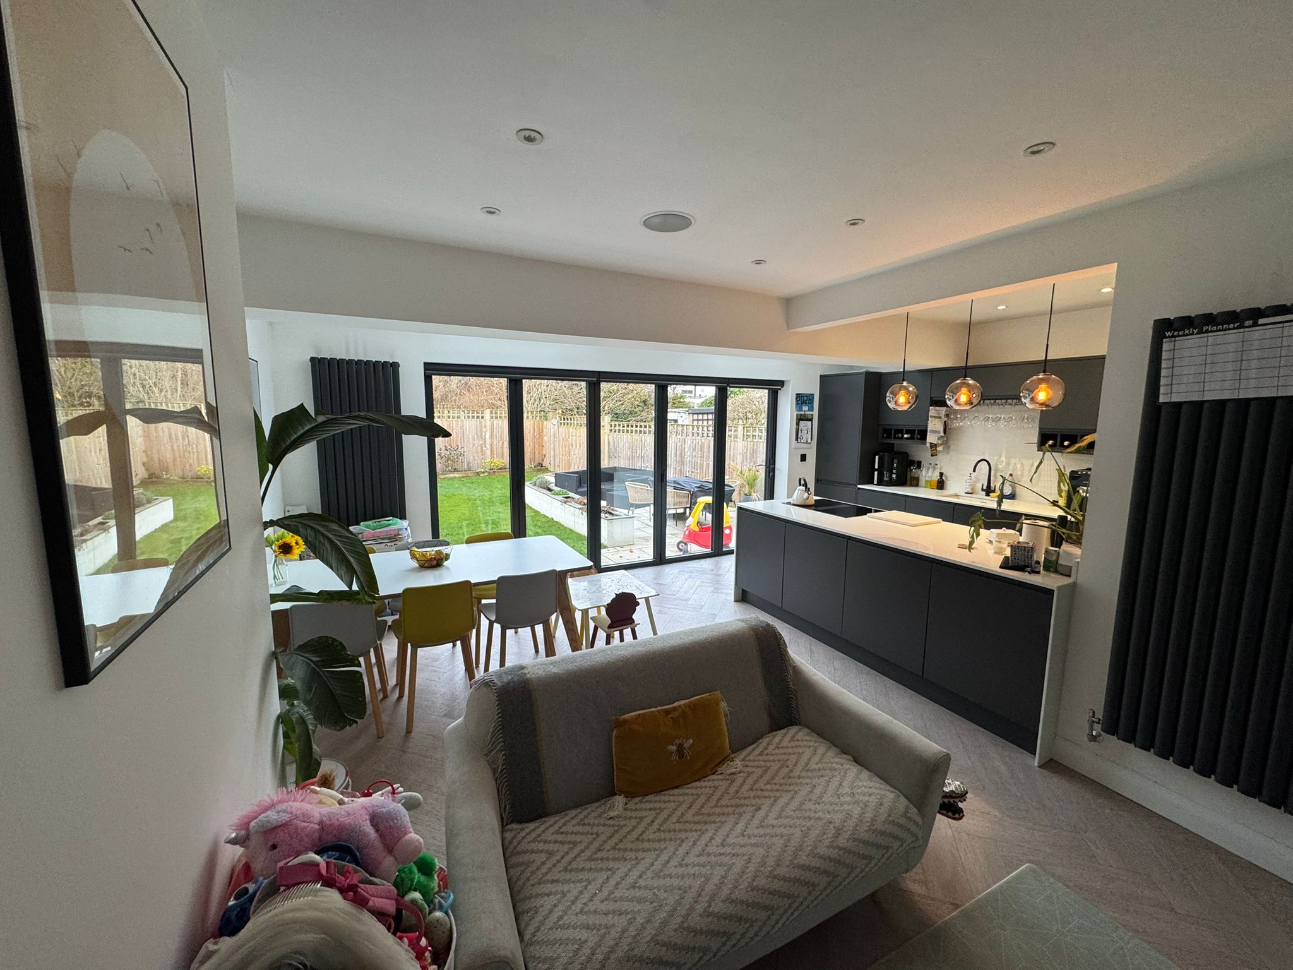
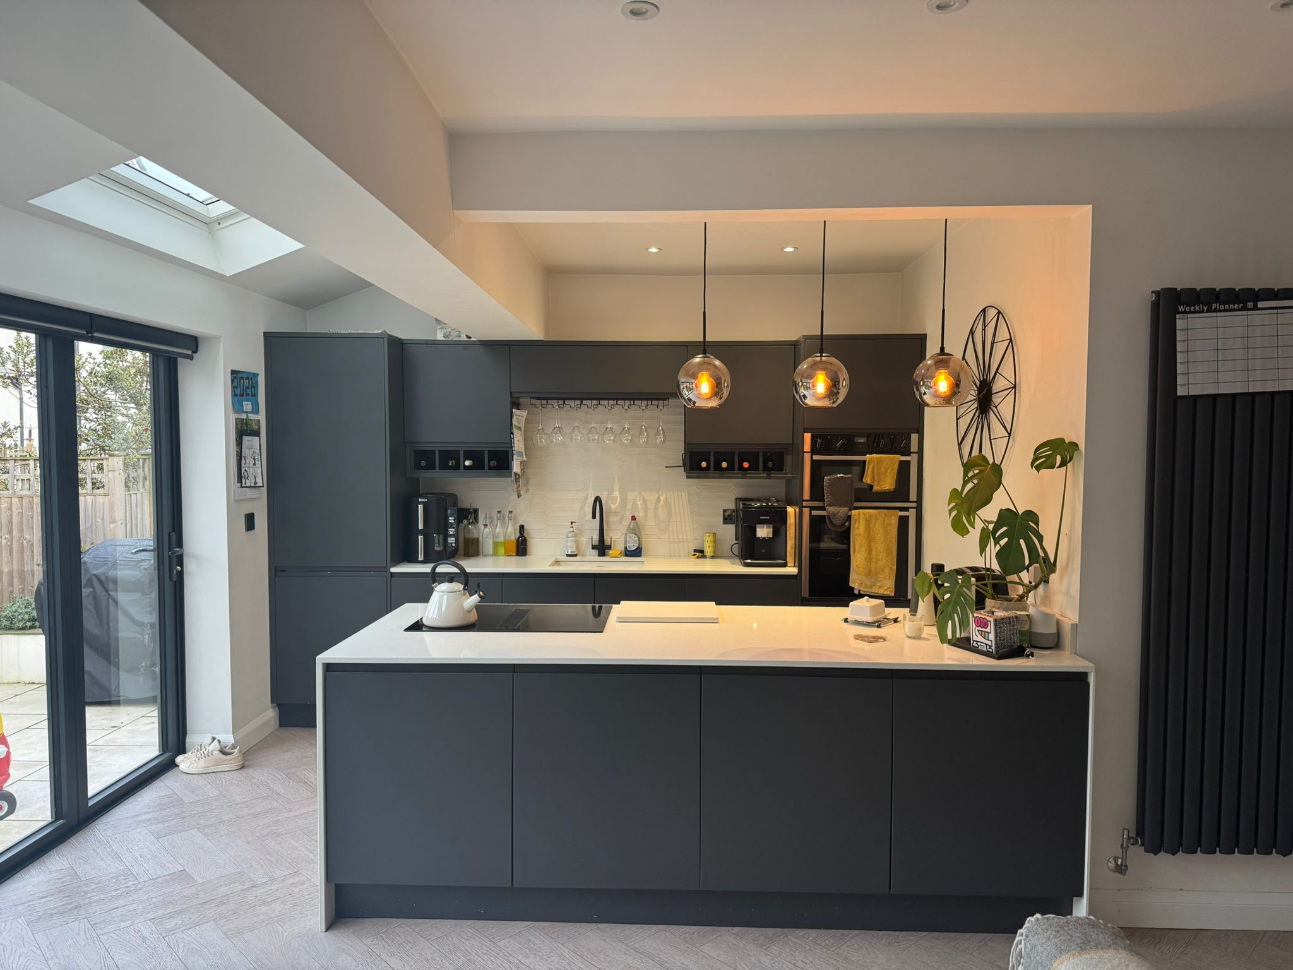
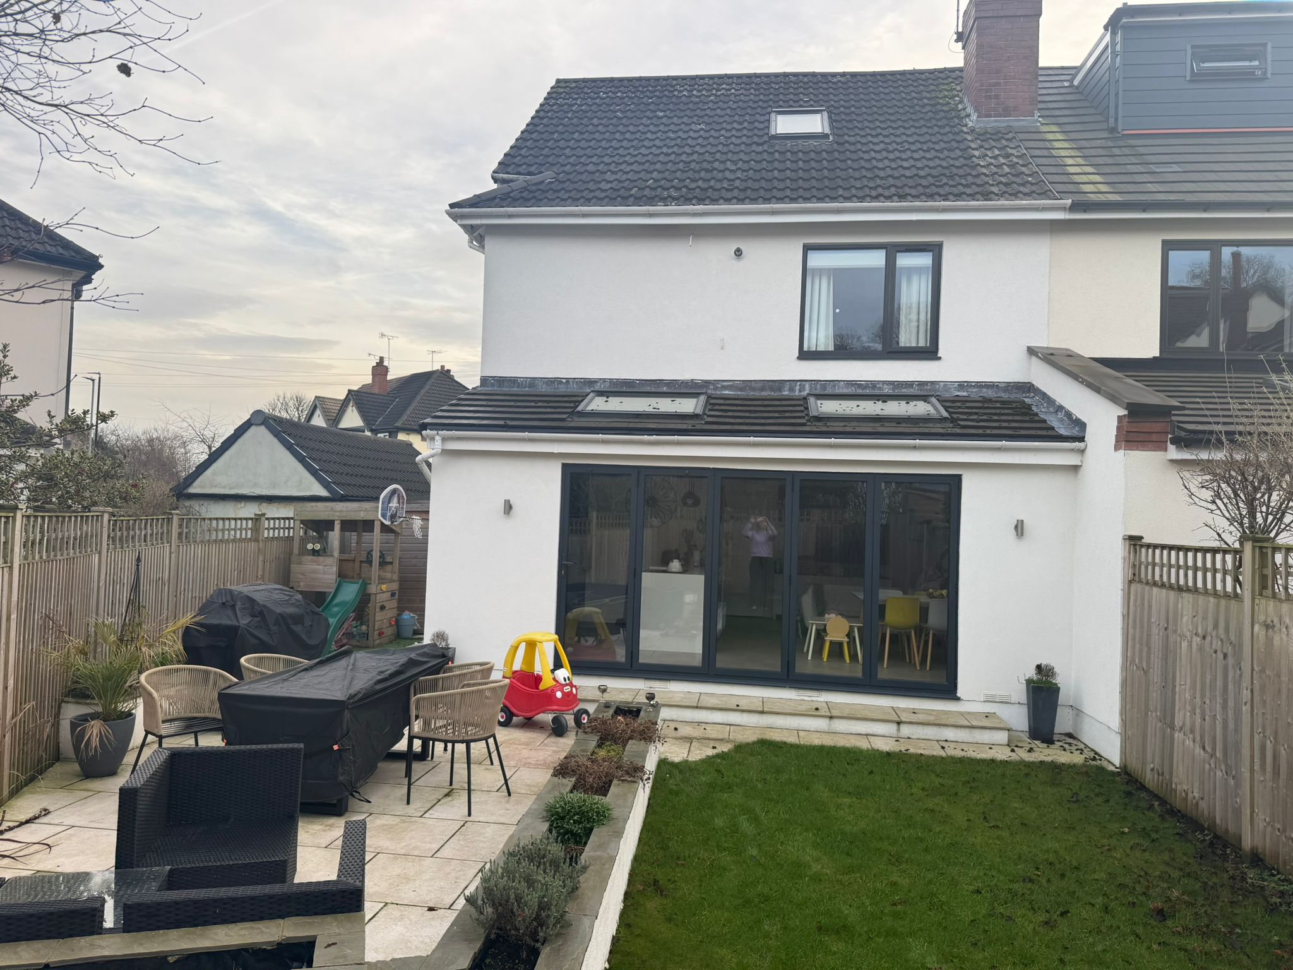
The client’s brief was to create a spacious open-plan kitchen, dining, and living area while retaining as much of the garden as possible. Bsurv designed a lean-to rear extension and opened up the existing rear wall to maximise the sense of space.
The kitchen layout was carefully considered to allow distinct dining and sitting areas within the open-plan arrangement. Natural light floods the interior through strategically placed Velux rooflights and bifolding doors, creating a bright, airy space that seamlessly connects the indoors with the garden.
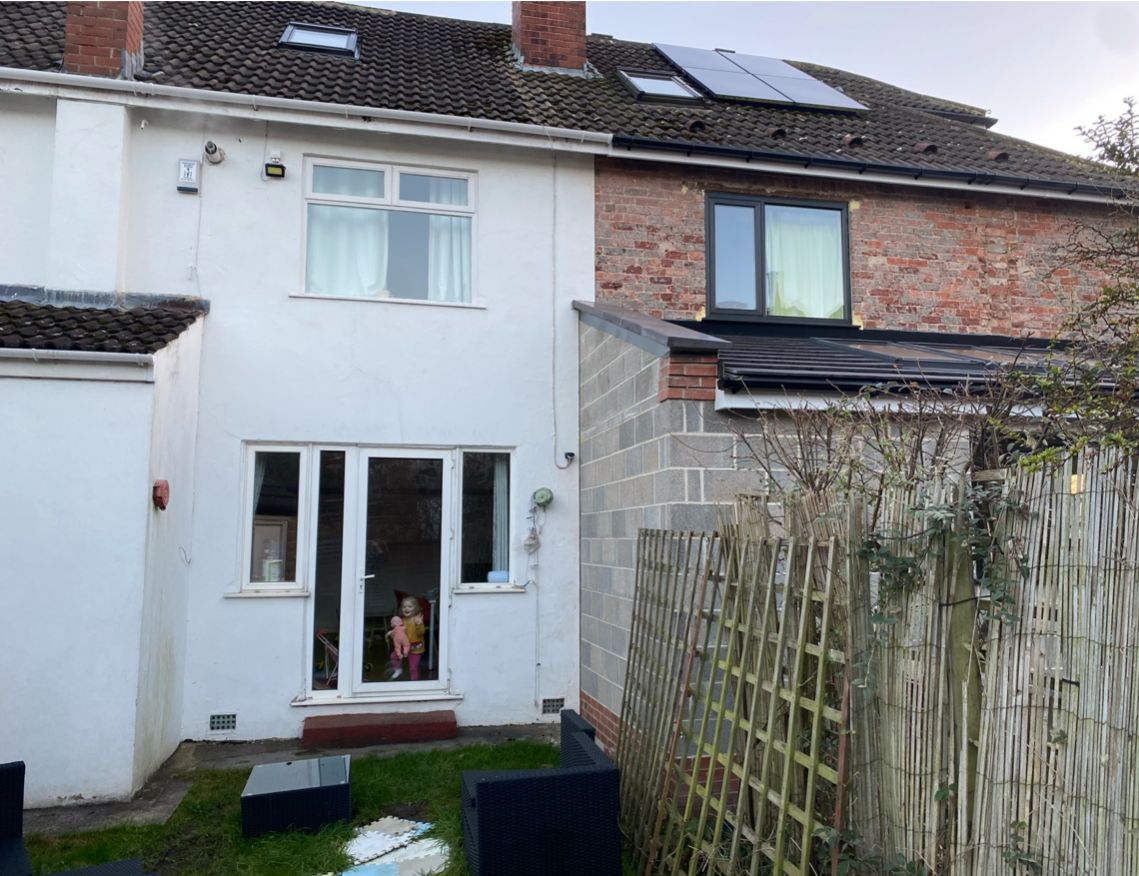
Before and After
Gallery