
The Drive, Adel
House Extension Design & Planning and Building Regulations Drawings – Adel, Leeds
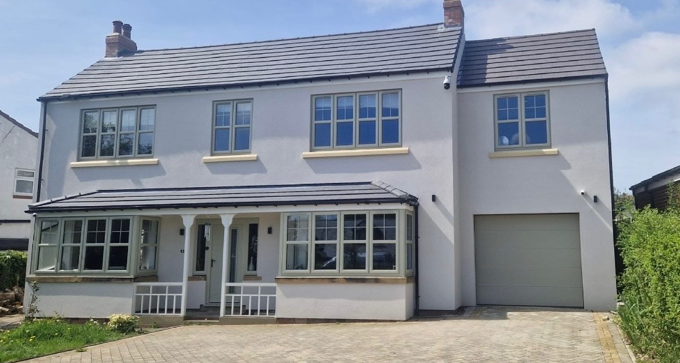
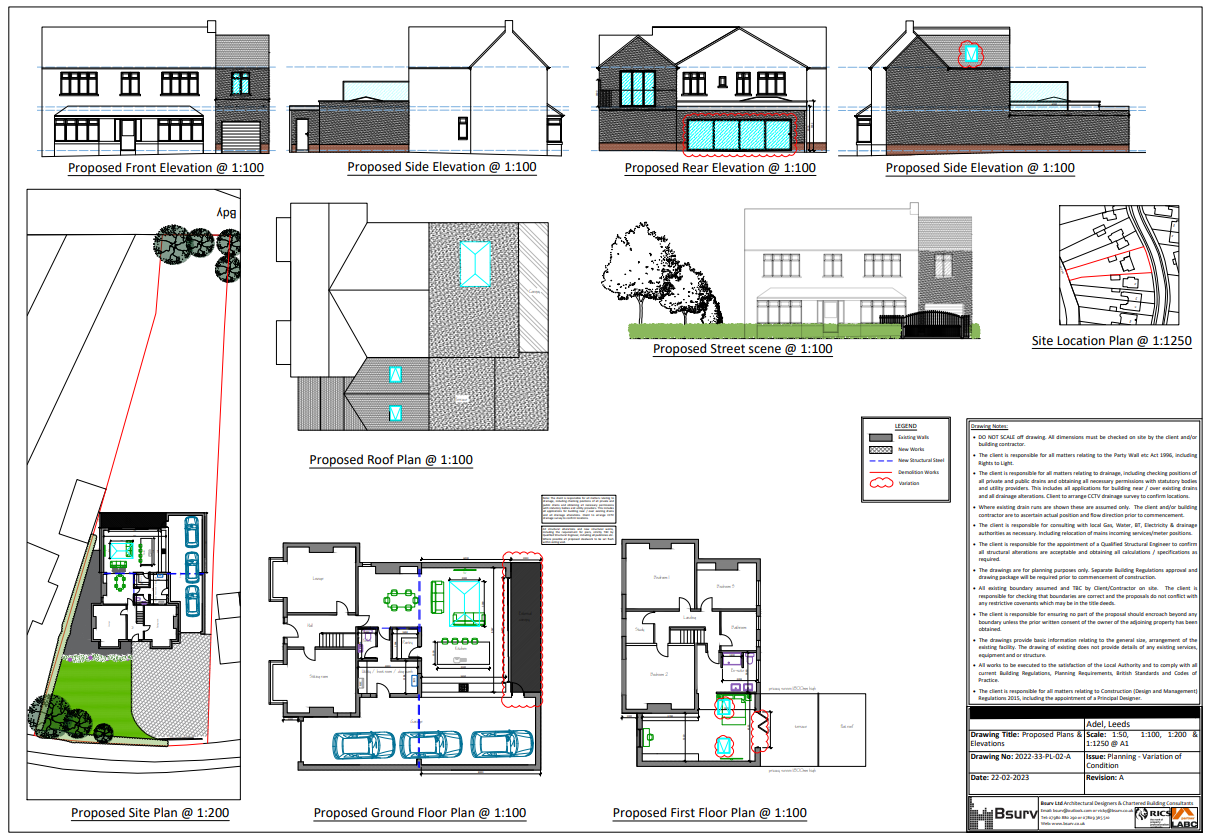
2 storey side and single storey rear wrap around extension, Adel Leeds
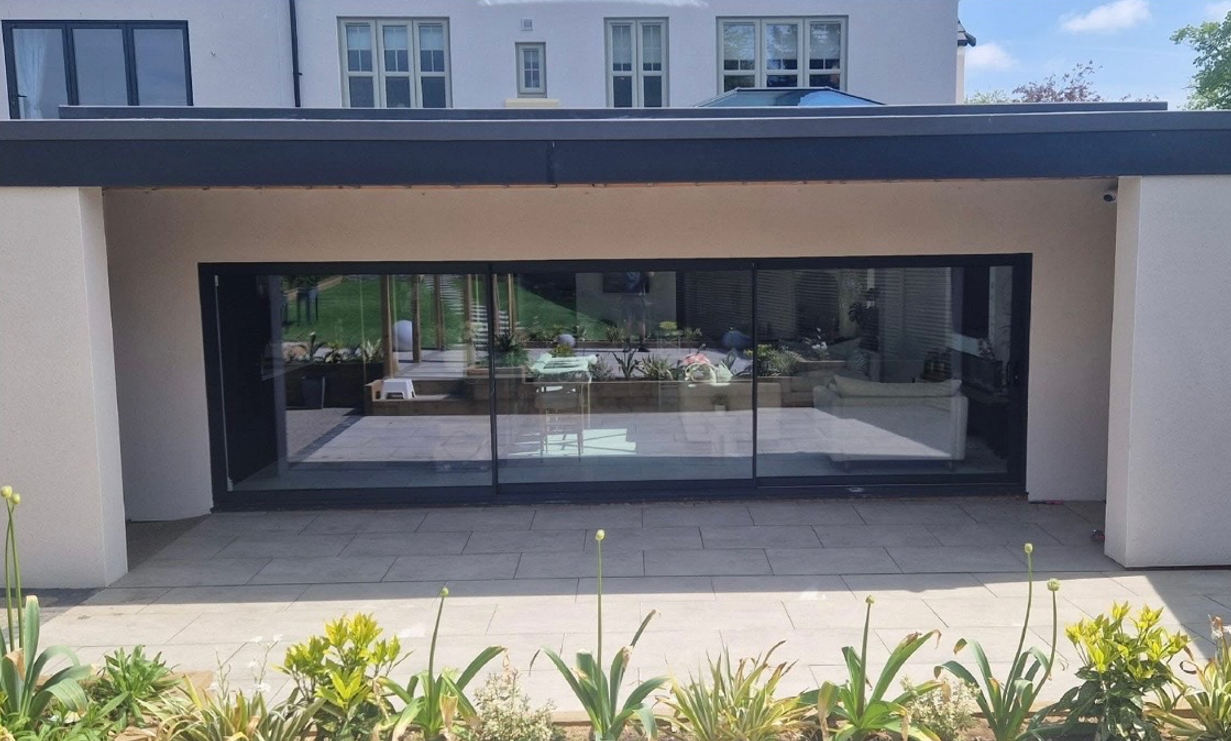
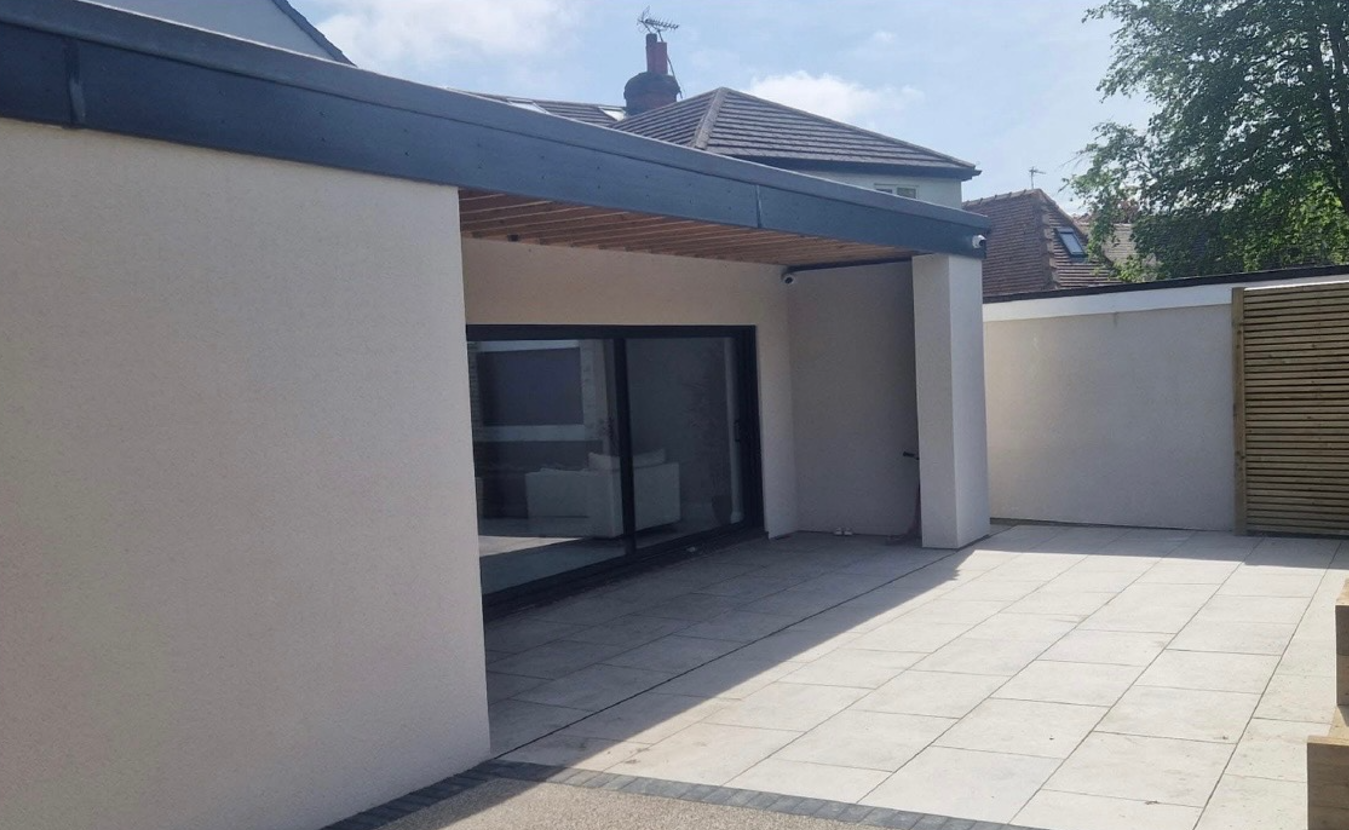
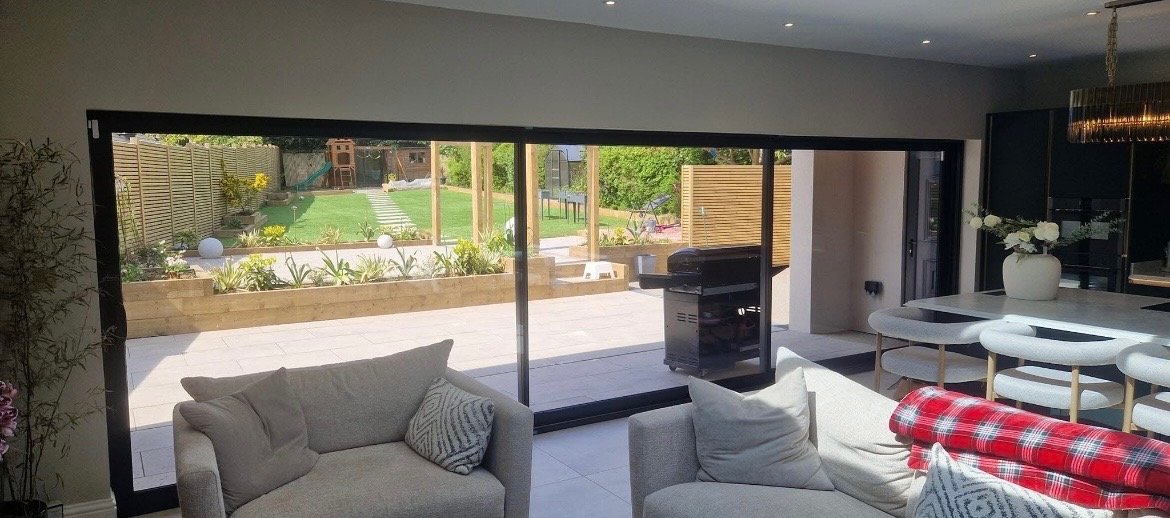
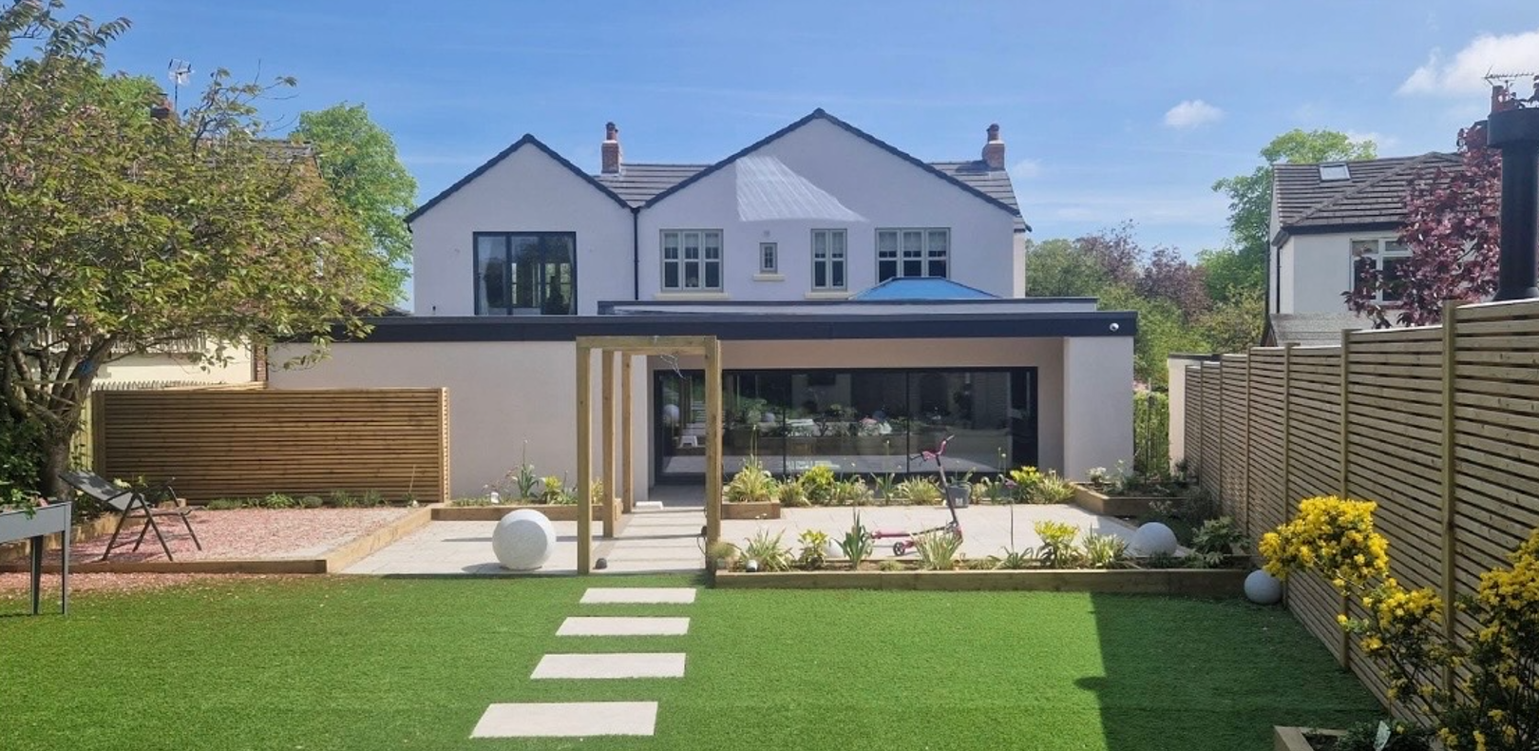
This project in Adel, Leeds involved the design of a two storey side extension and single storey rear wraparound extension, together with internal alterations to improve the layout of the existing property.
The brief was to create additional accommodation including a new garage, a first-floor master suite with walk-in wardrobe, en-suite and private balcony, and a larger open-plan kitchen and living space suited to modern family living.
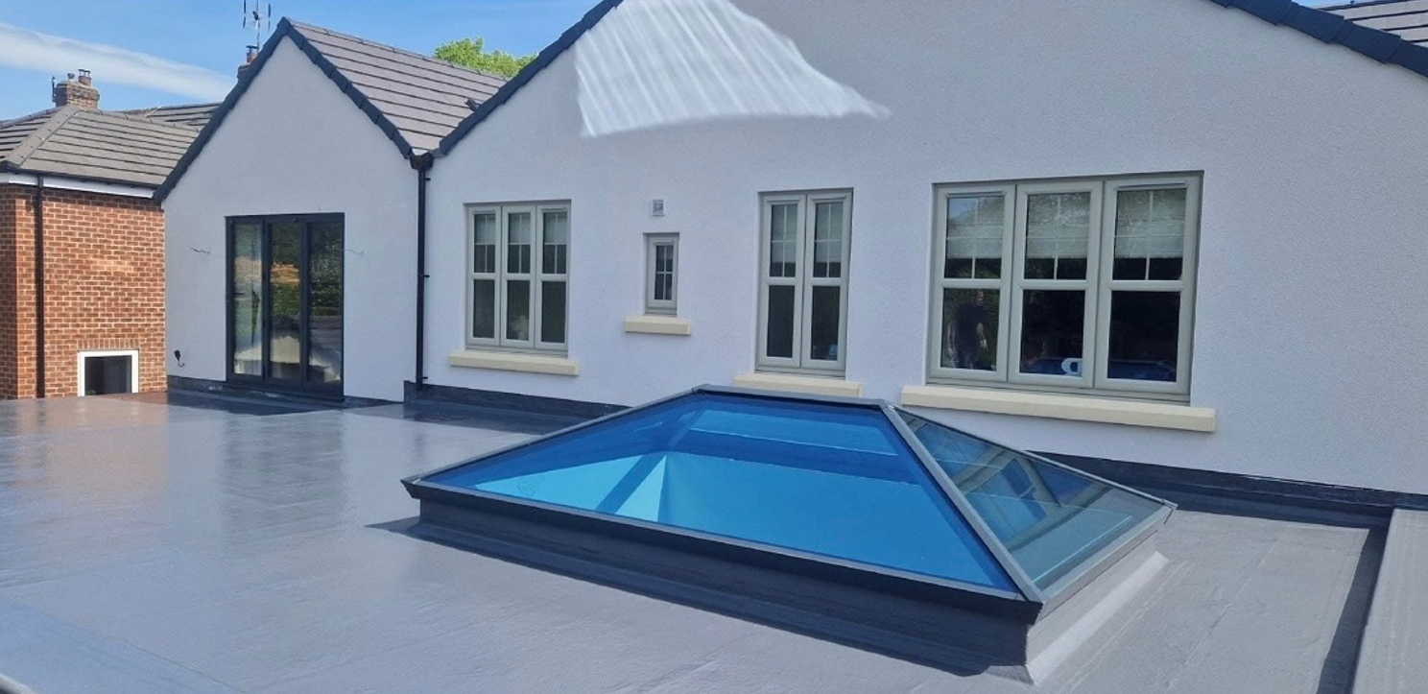
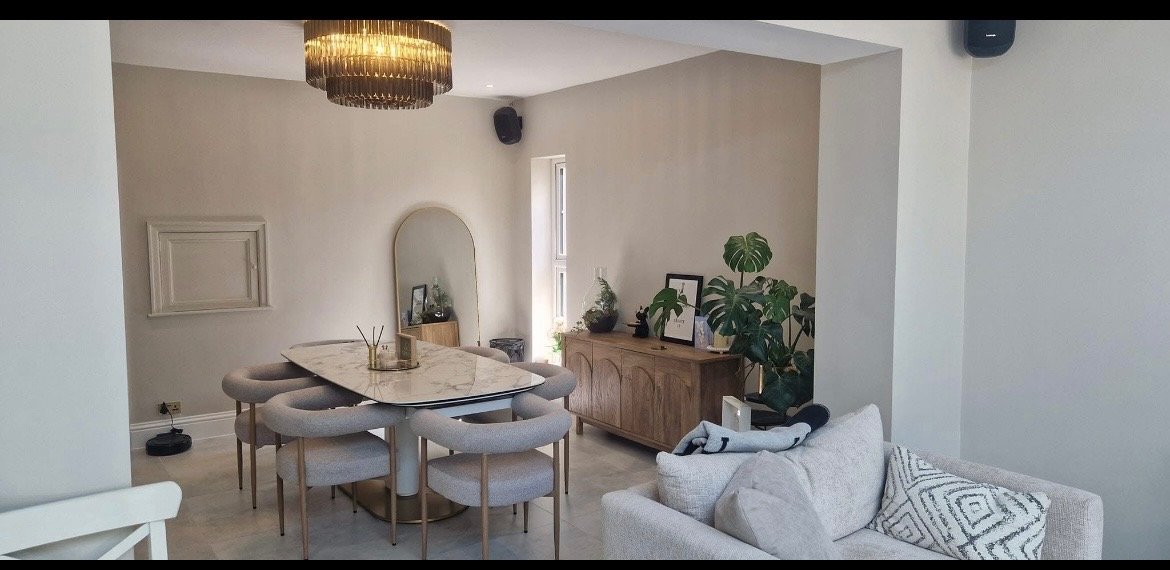
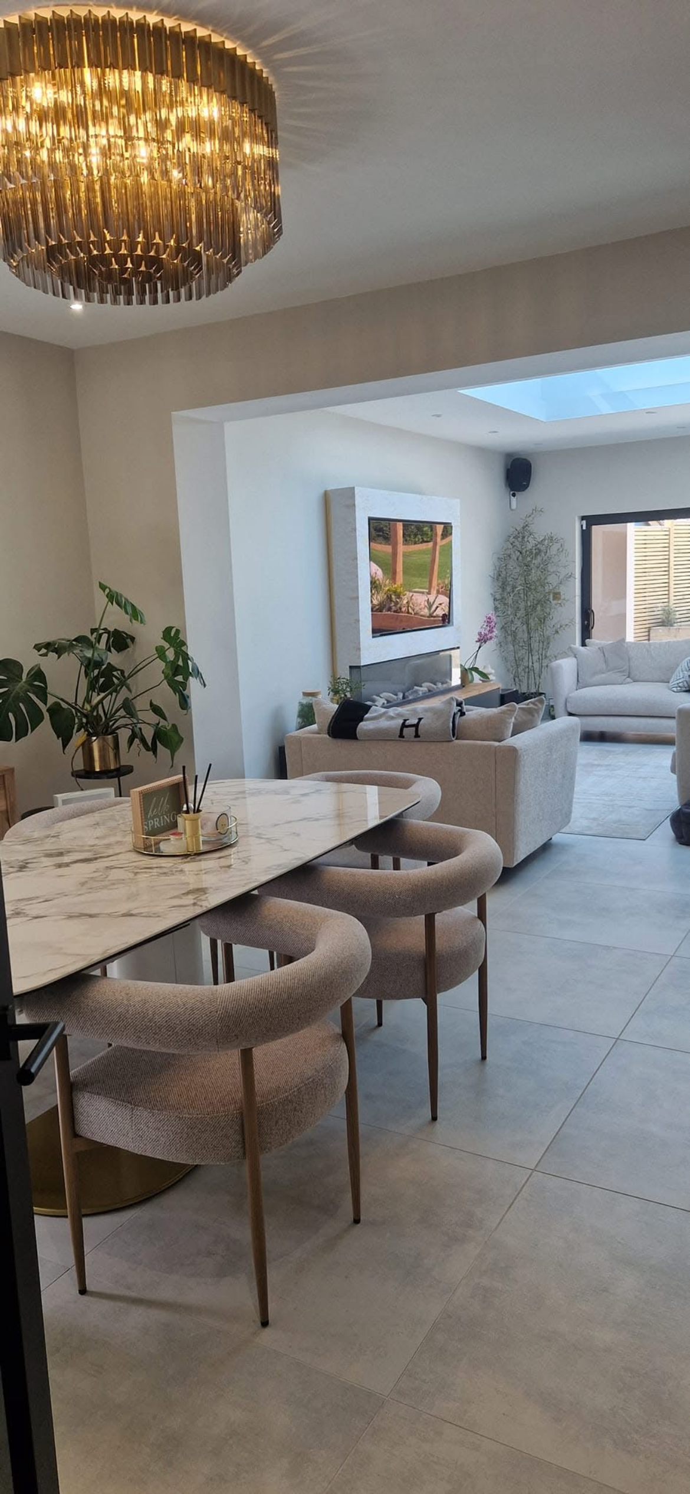
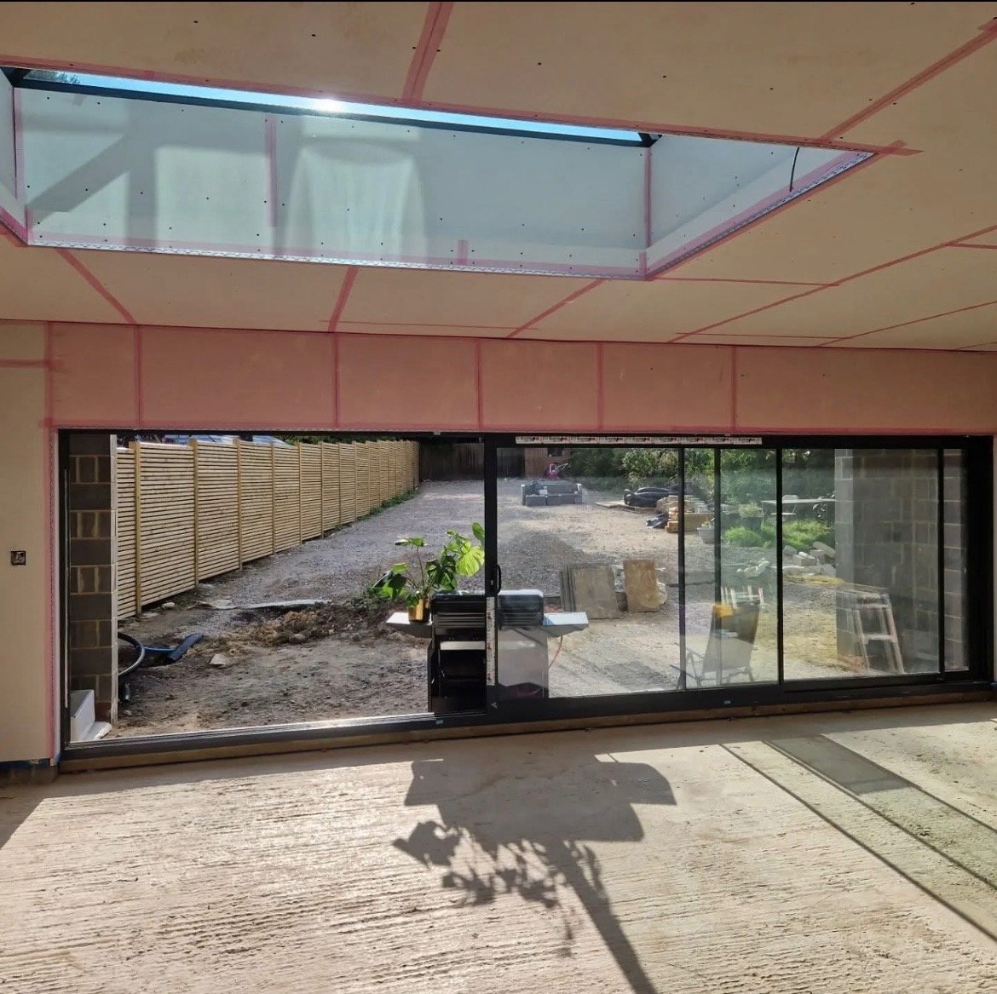
The design solution was a part two-storey and part single-storey wraparound extension carefully integrated with the existing property. At first floor level, the new master suite features a vaulted ceiling and rooflights, introducing natural light and creating a bright, spacious retreat. At ground floor level, the extension forms a large open-plan kitchen and living area, improving the connection between the home and garden.
Bsurv provided full architectural design services in Leeds, including planning application drawings, building regulations drawings and securing Local Authority approvals, guiding the project from initial concept through to construction.
📍 Project Location: Adel, Leeds
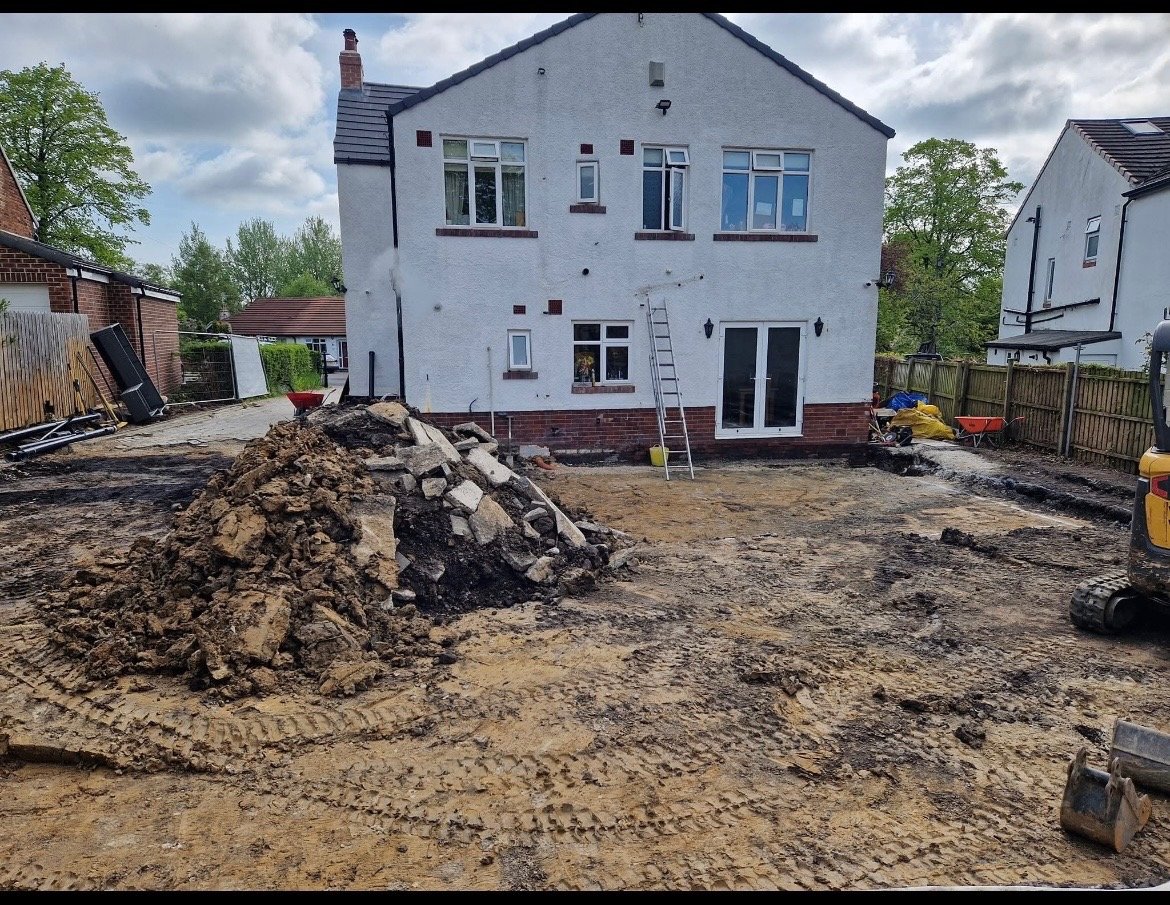
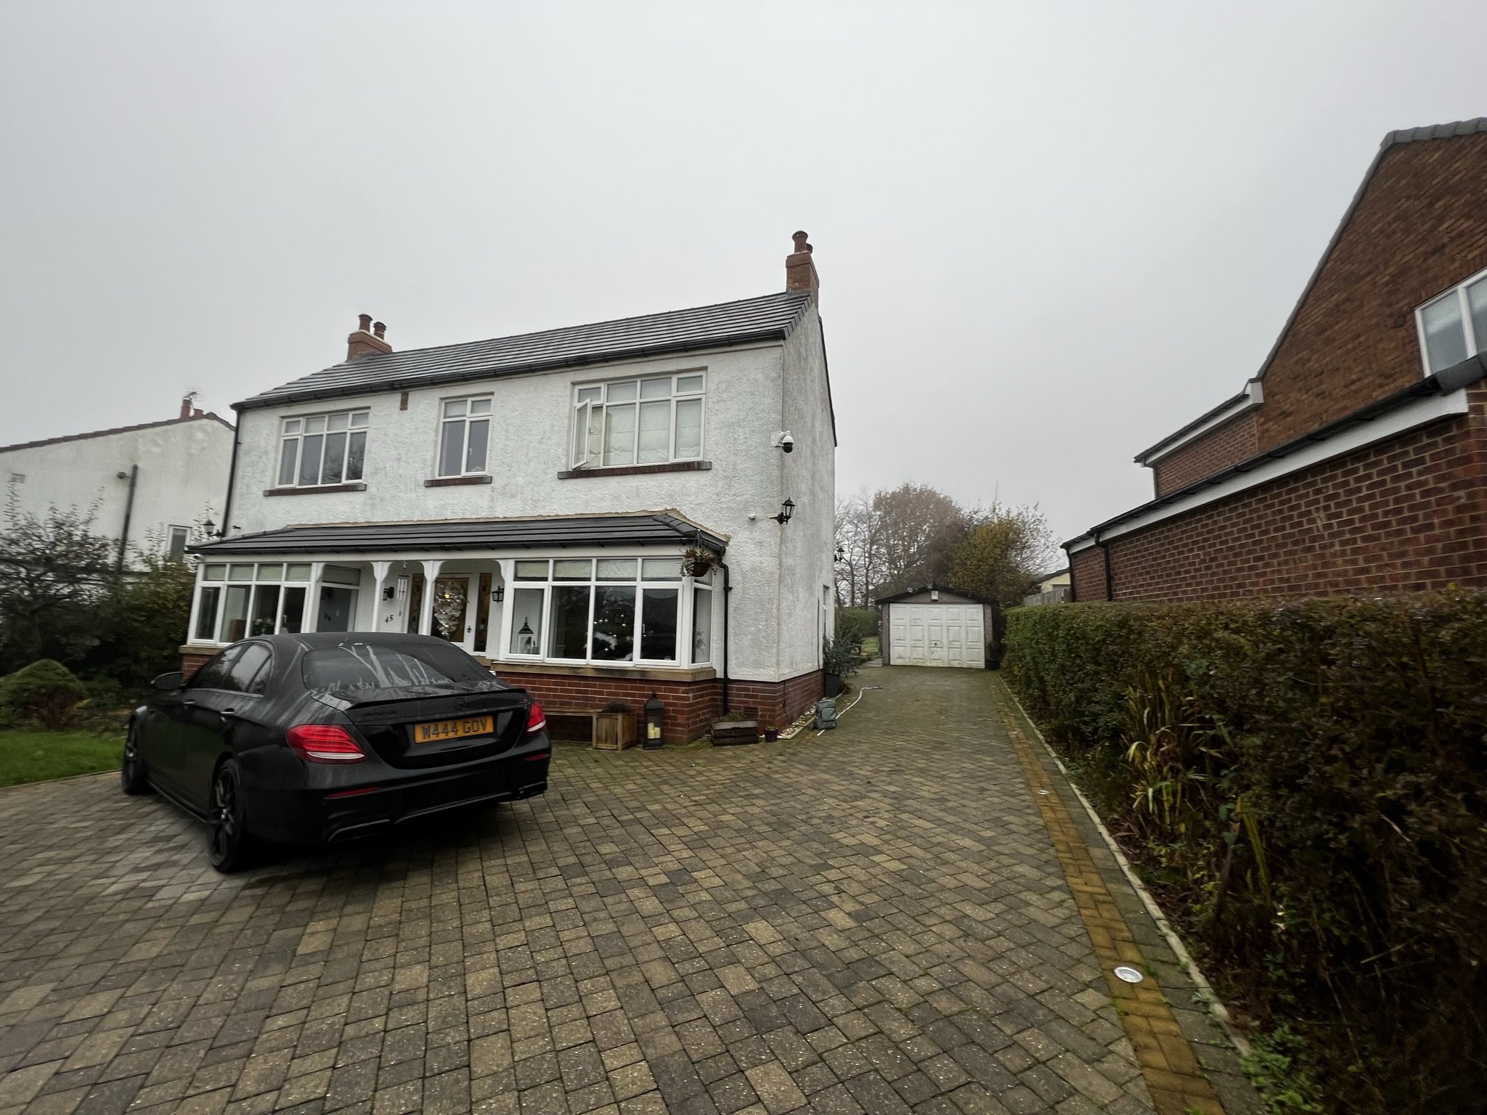
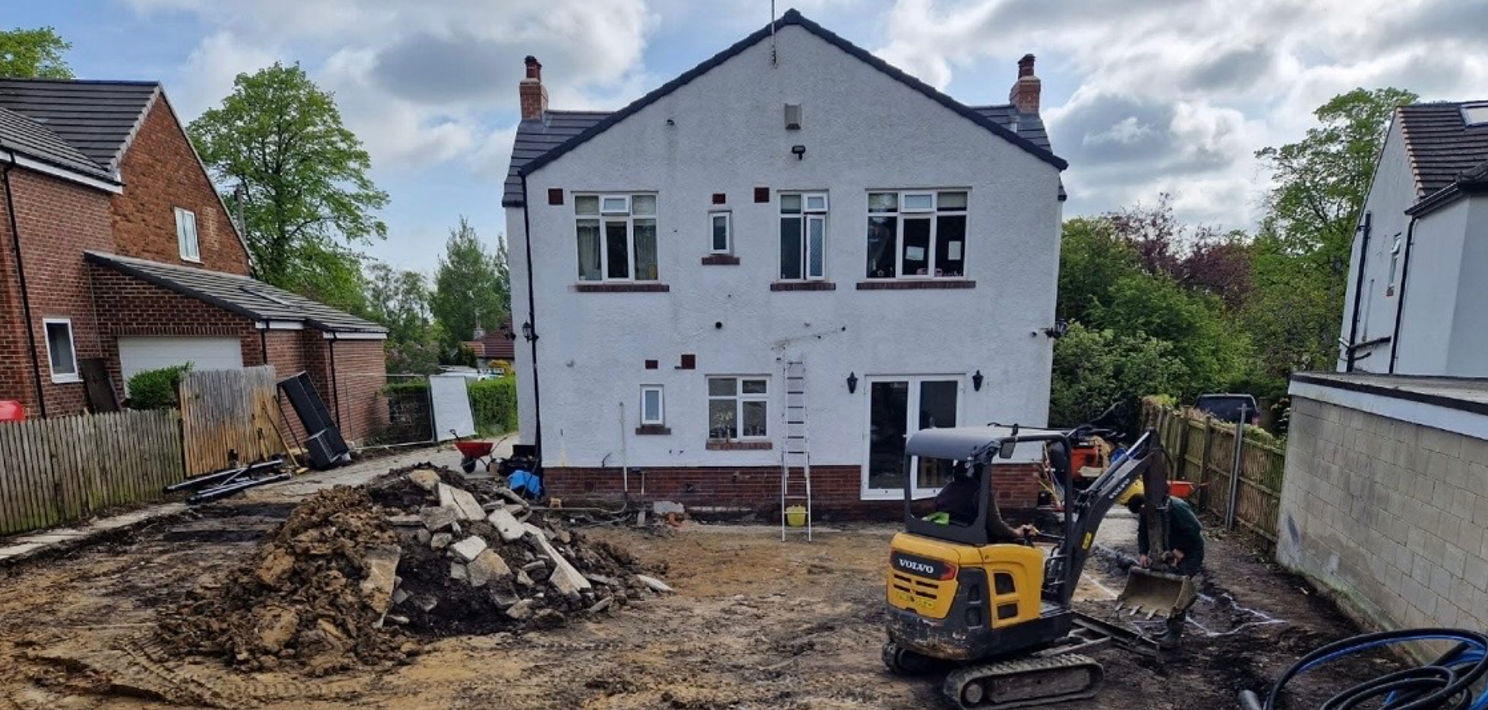
Before and After
Gallery