
Ratby Lane, Markfield
Newbuild 4 bed contemporary detached dwelling within side garden of original dwelling
The Outcome
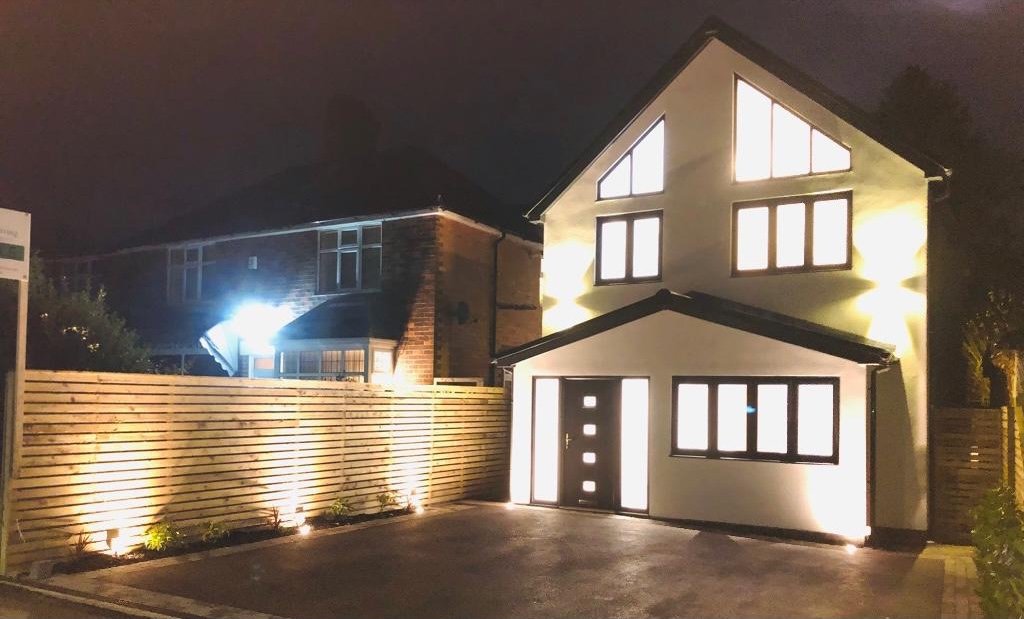
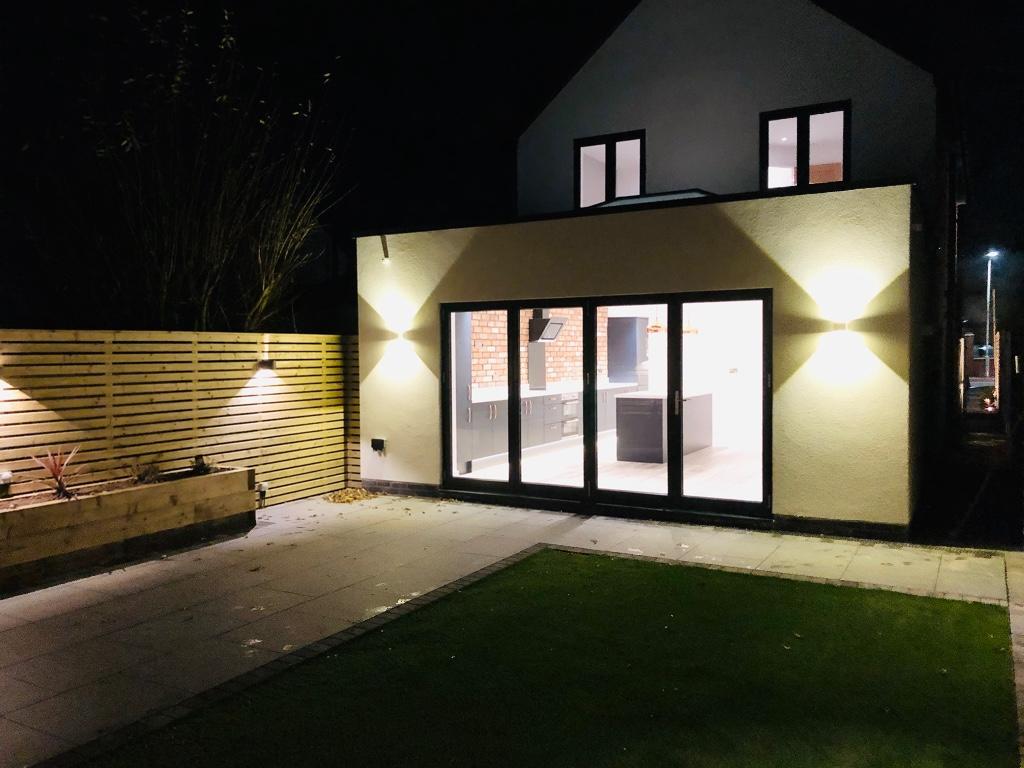
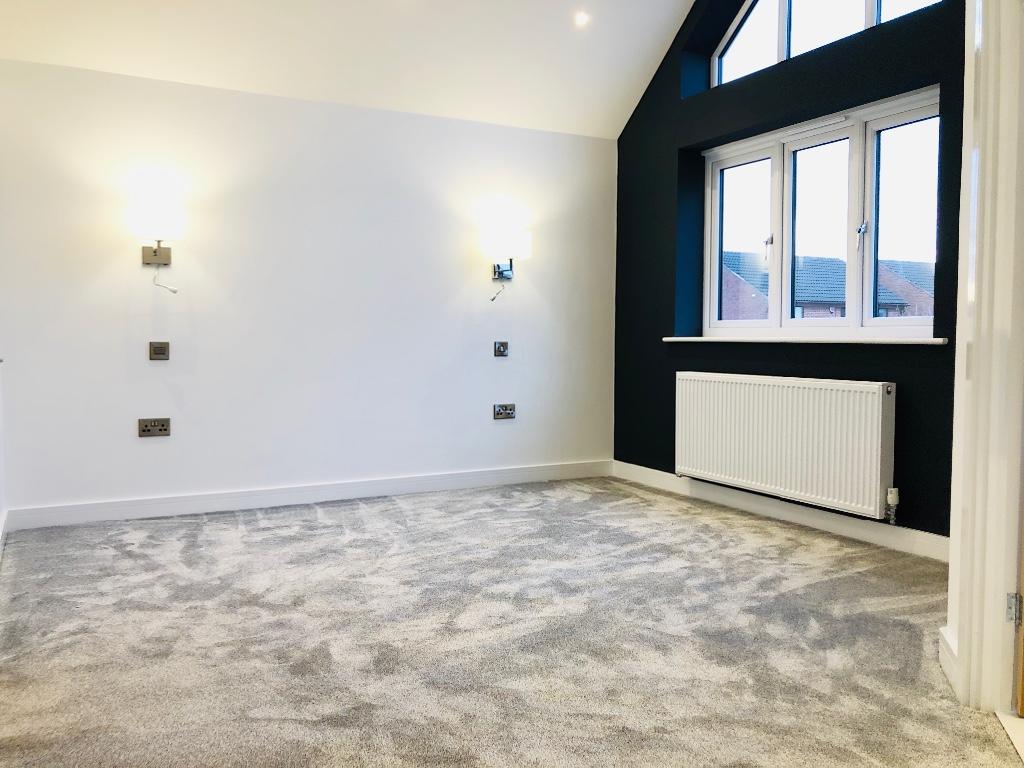
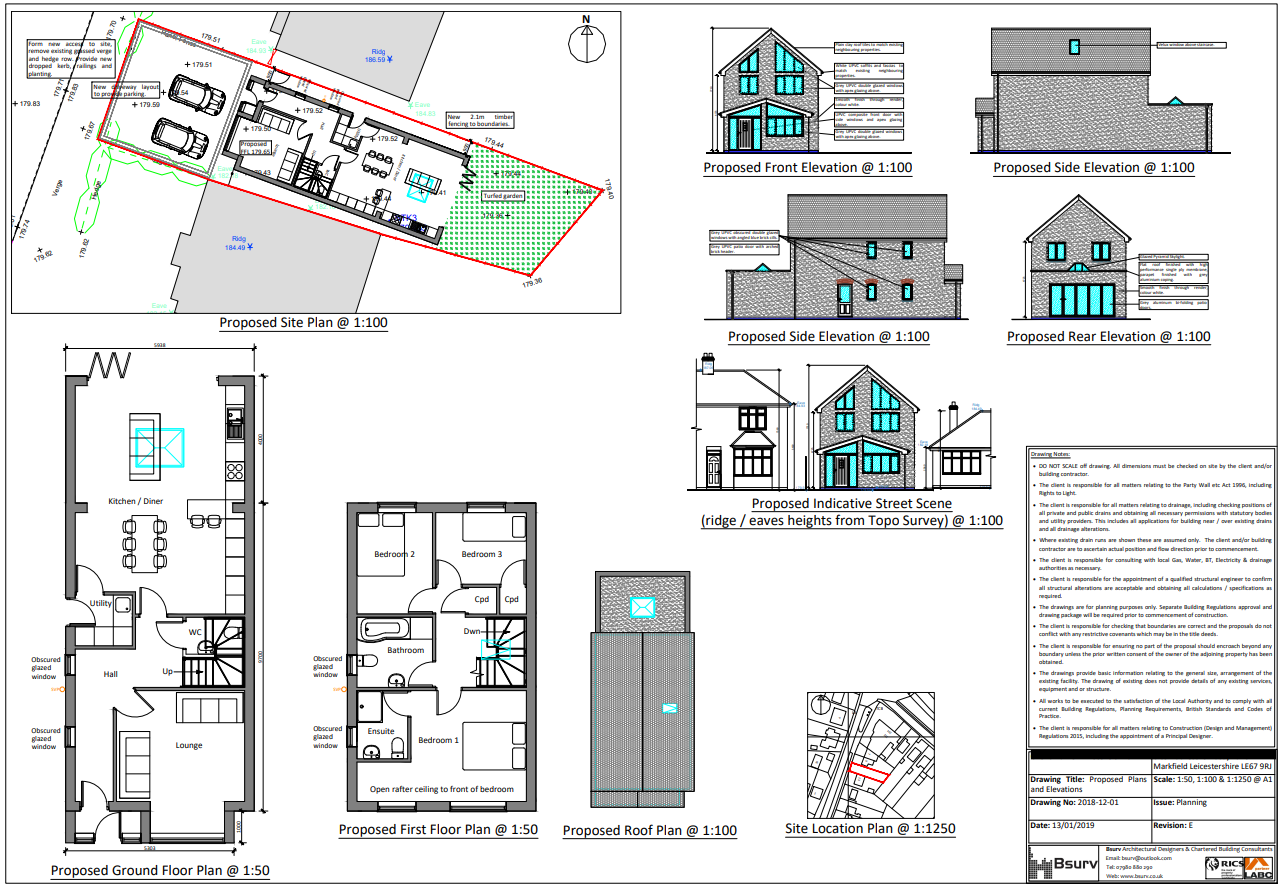
This project involved the design and successful delivery of full planning and building control approval for a new three-bedroom detached dwelling on a tightly constrained parcel of land adjacent to an existing property. Despite the challenging site conditions, Bsurv secured full planning permission for a contemporary standalone home.
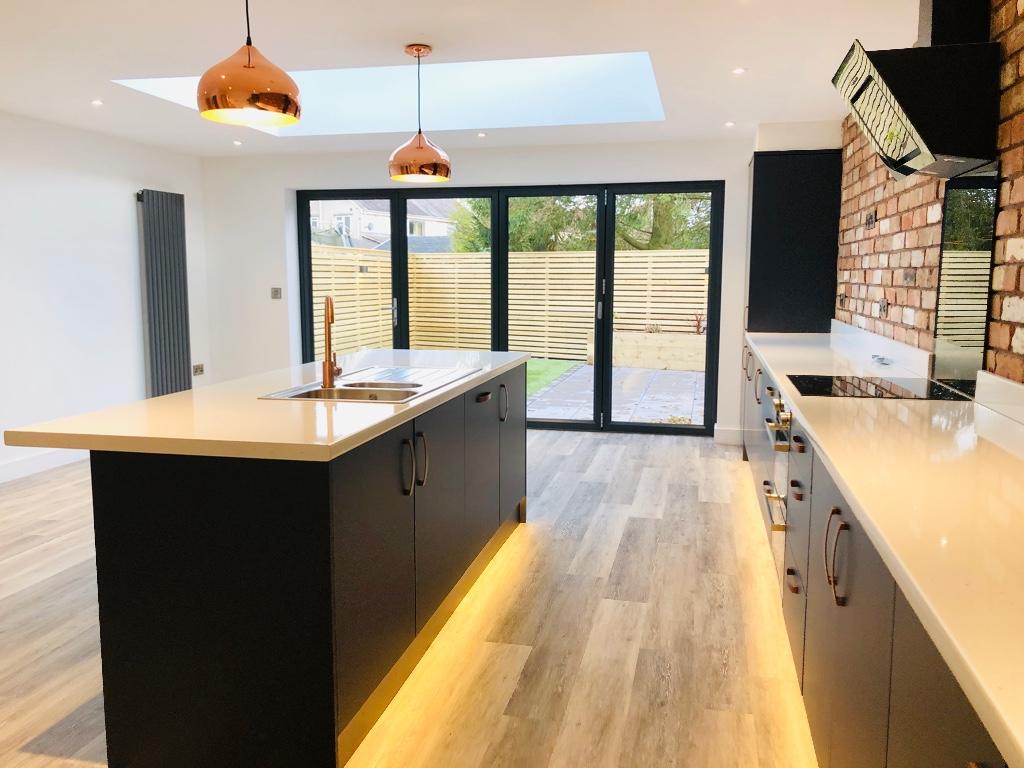
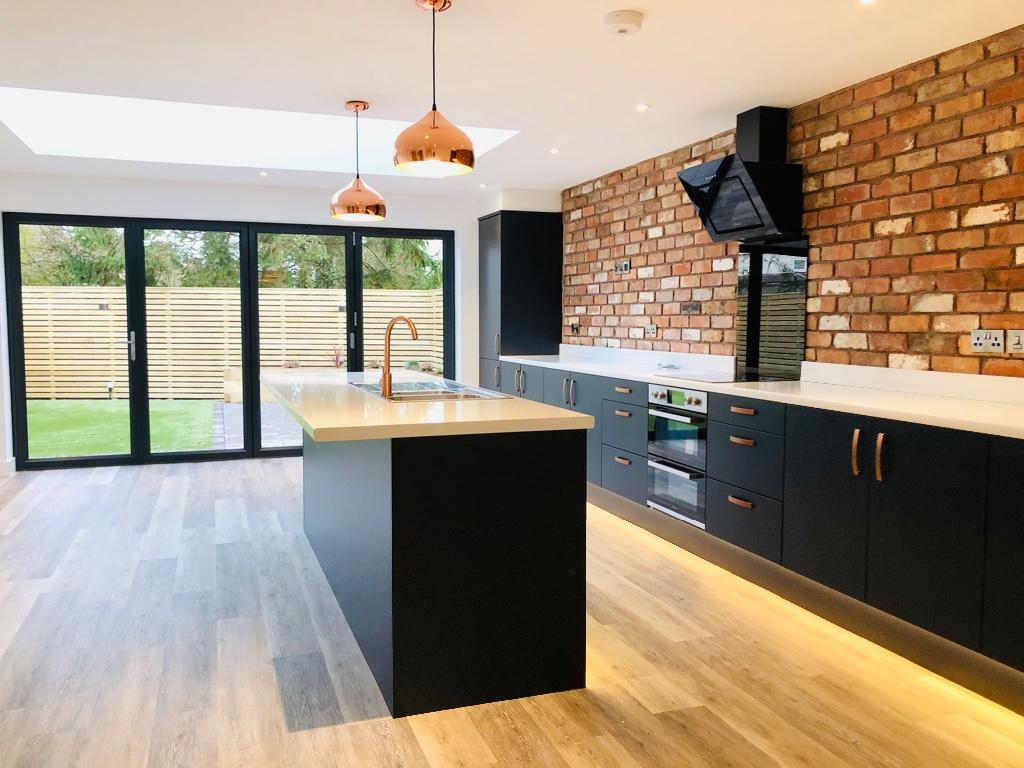
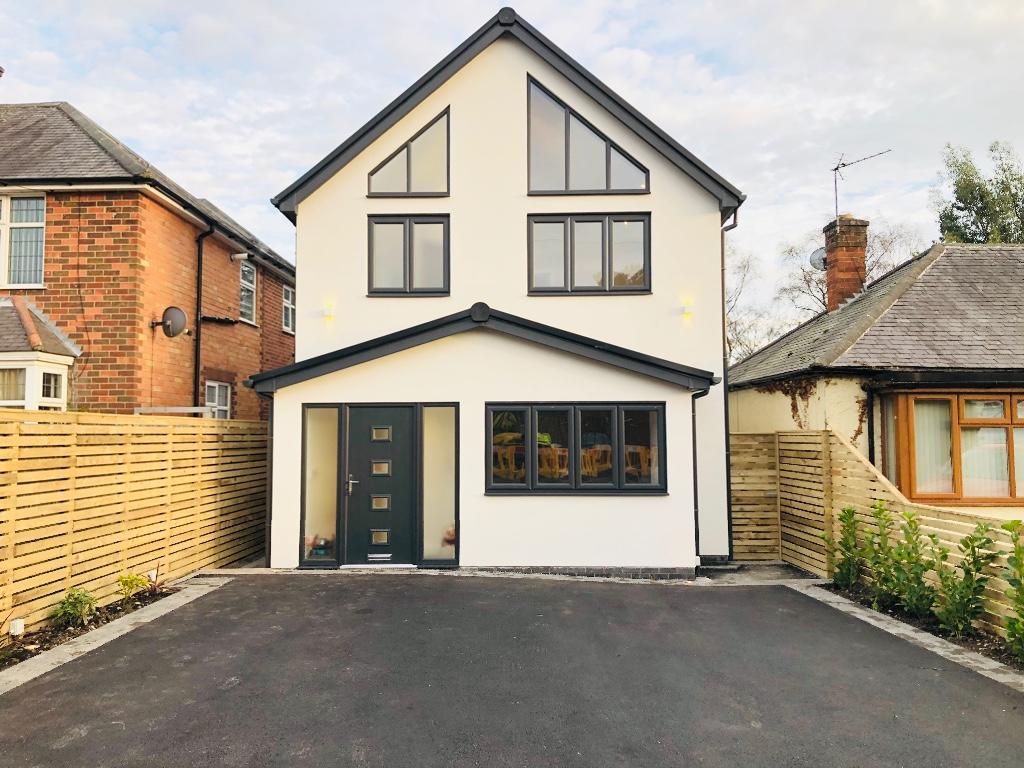
The design maximises the available footprint to create a bright, open-plan kitchen and dining space, complemented by a well-proportioned private garden. A key architectural feature is the apex glazing to the gable elevation, introduced to enhance natural light and reinforce the contemporary character of the building, in line with the client’s brief.
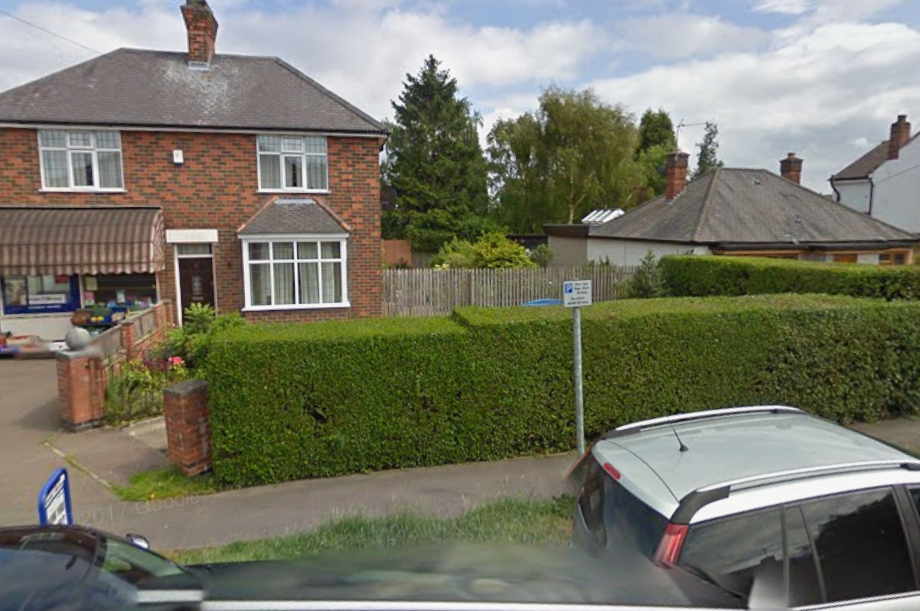
Before and After
Gallery