
Otley Road, Adel Leeds
House Extension Design & Planning Drawings – Adel, Leeds
Single storey wrap around extension, garage conversion and internal remodel, Leeds
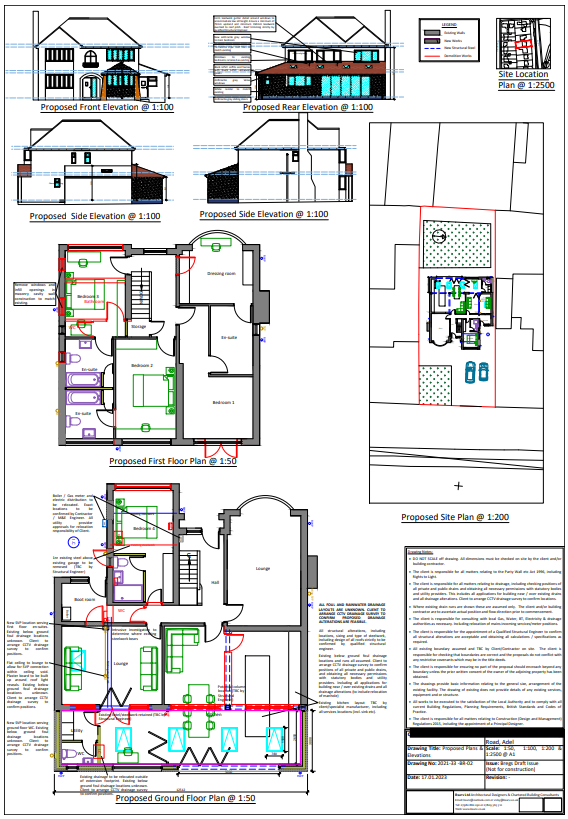
The client’s brief was to reconfigure and extend the existing home to provide a ground-floor guest bedroom, dedicated office space, a children’s snug, and a generous open-plan living environment.
Early in the design process, it was identified that the existing garage was no longer required and could be repurposed to form a guest bedroom with en-suite, allowing the new accommodation to be efficiently integrated within the existing footprint.
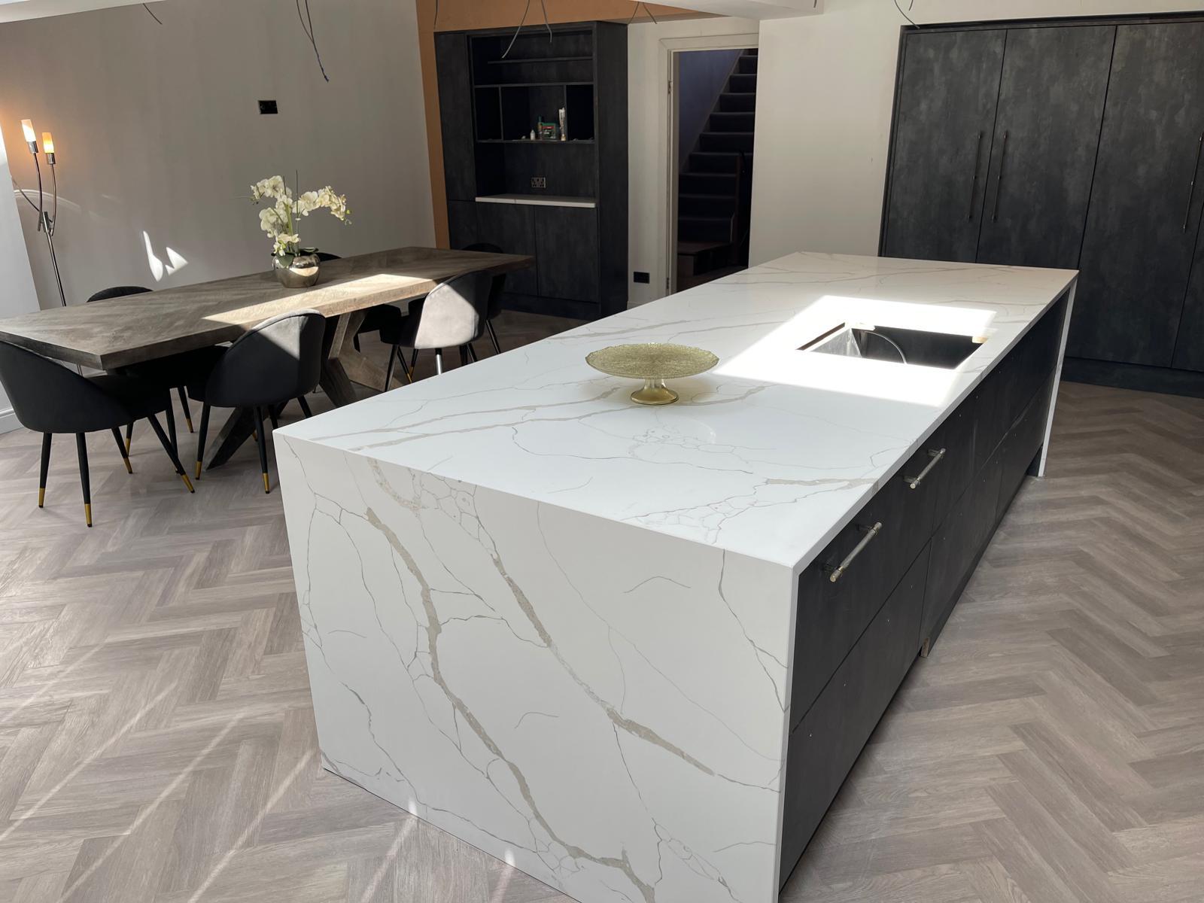
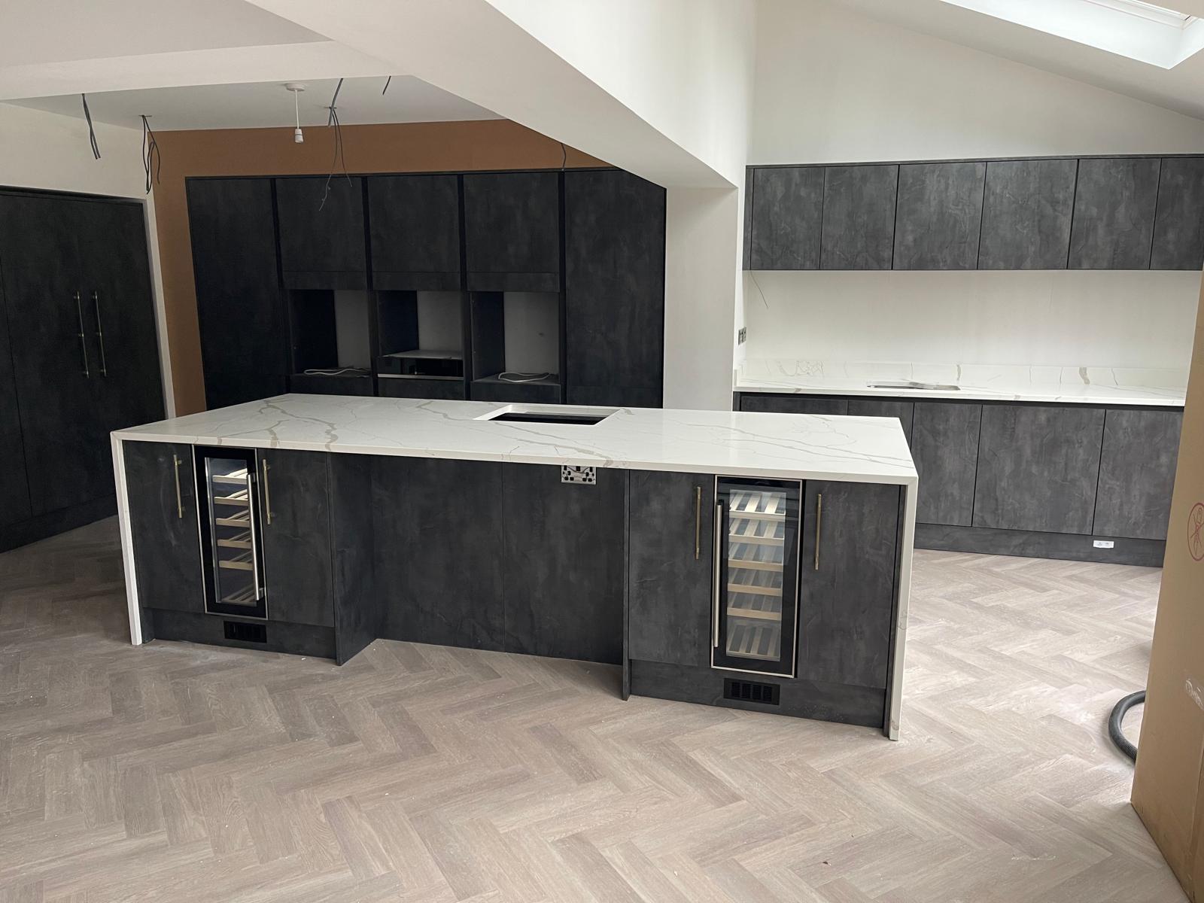
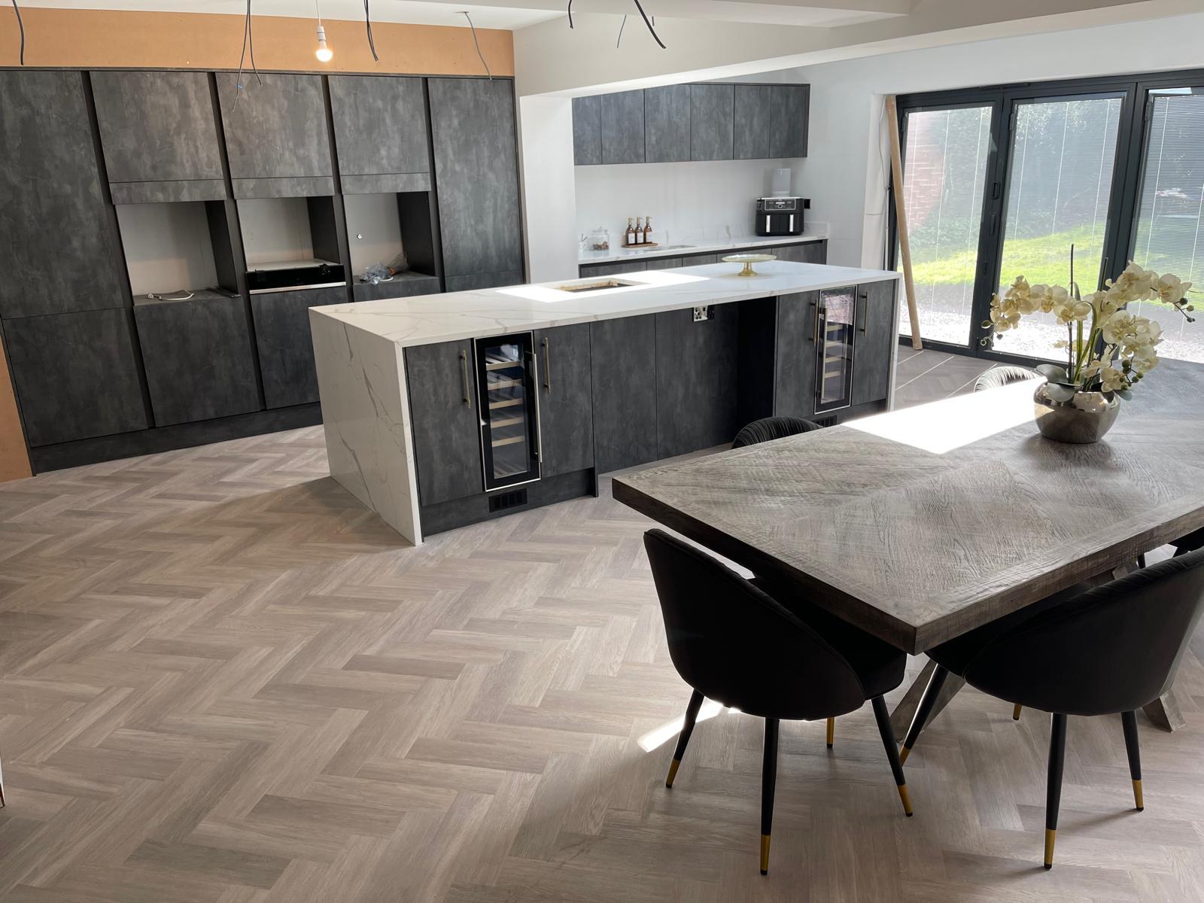
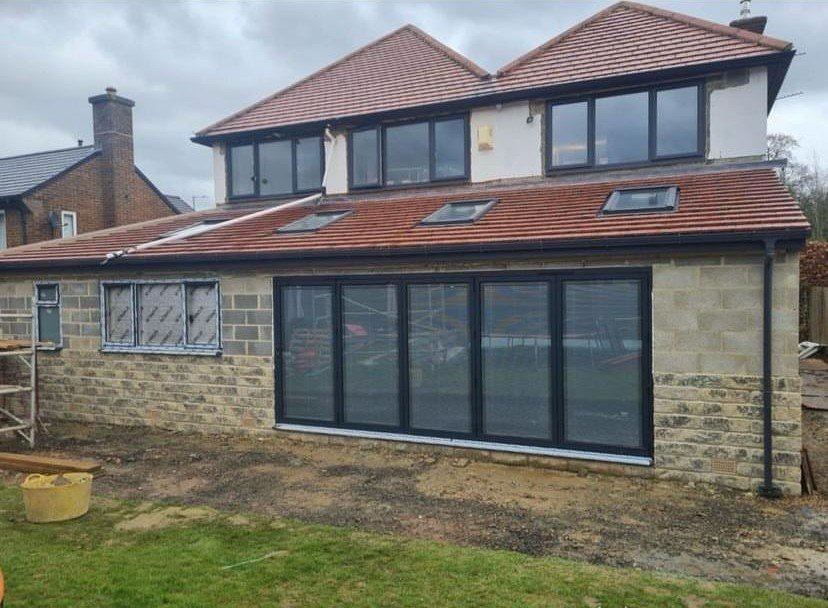
A large single-storey wraparound extension was introduced to the rear and side of the property, accommodating a home office, utility space, a snug, and a spacious open-plan kitchen–living area. A vaulted ceiling with strategically placed rooflights enhances the sense of volume and draws natural light deep into the plan, creating a bright, flexible living space tailored to contemporary family life.
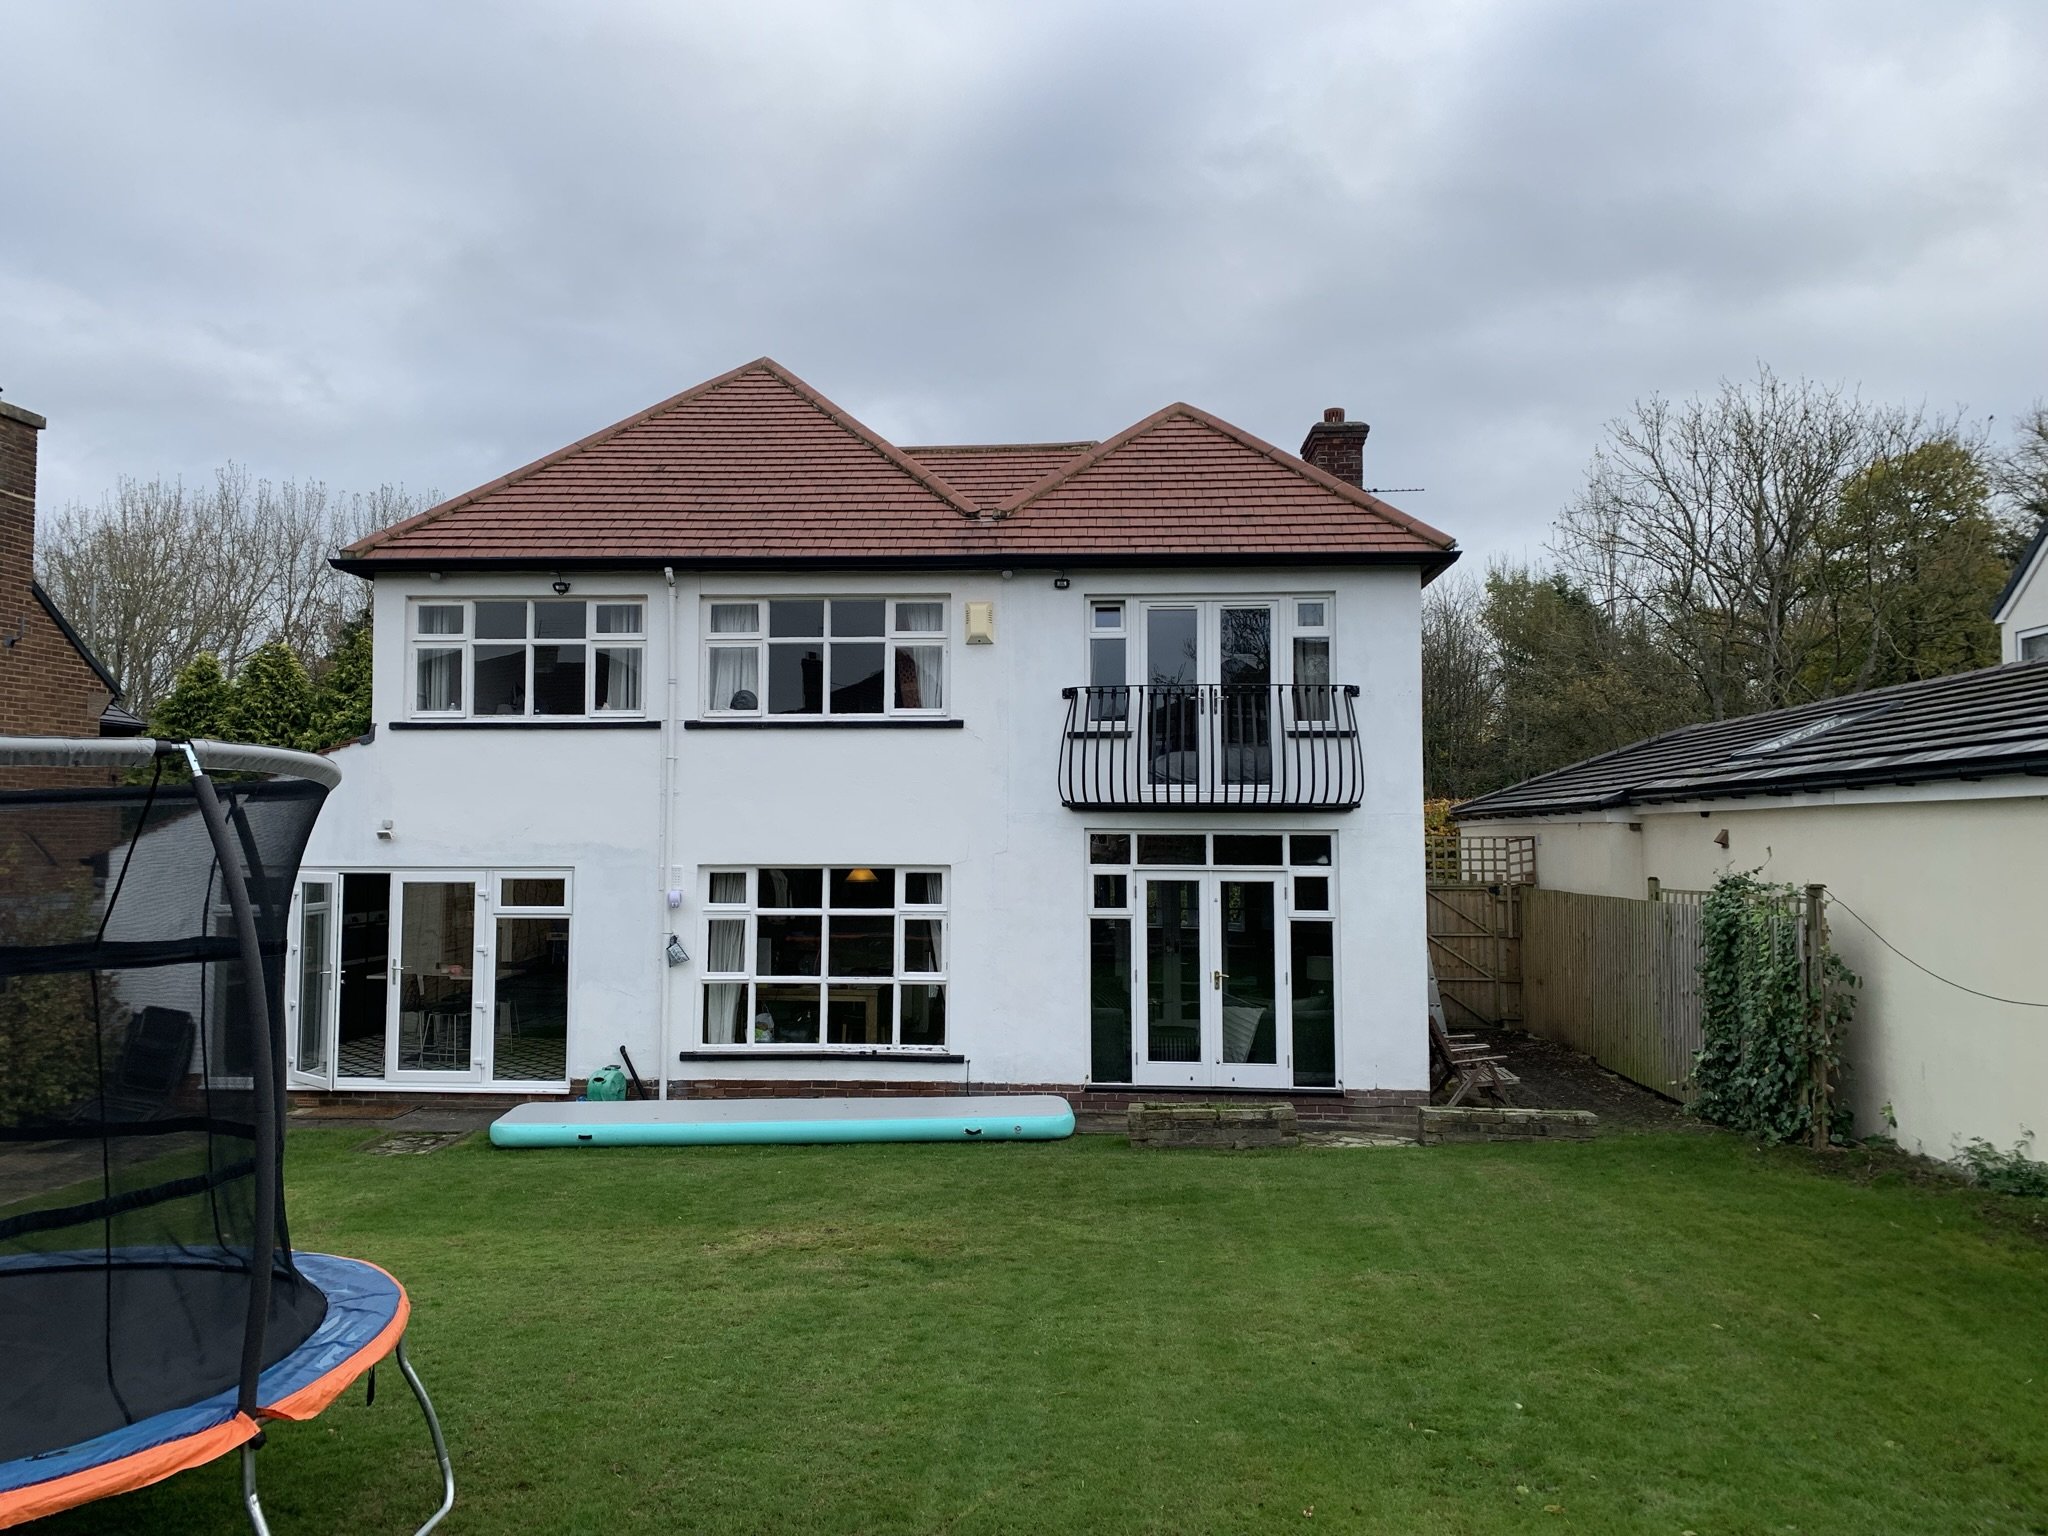
Before and After
Gallery