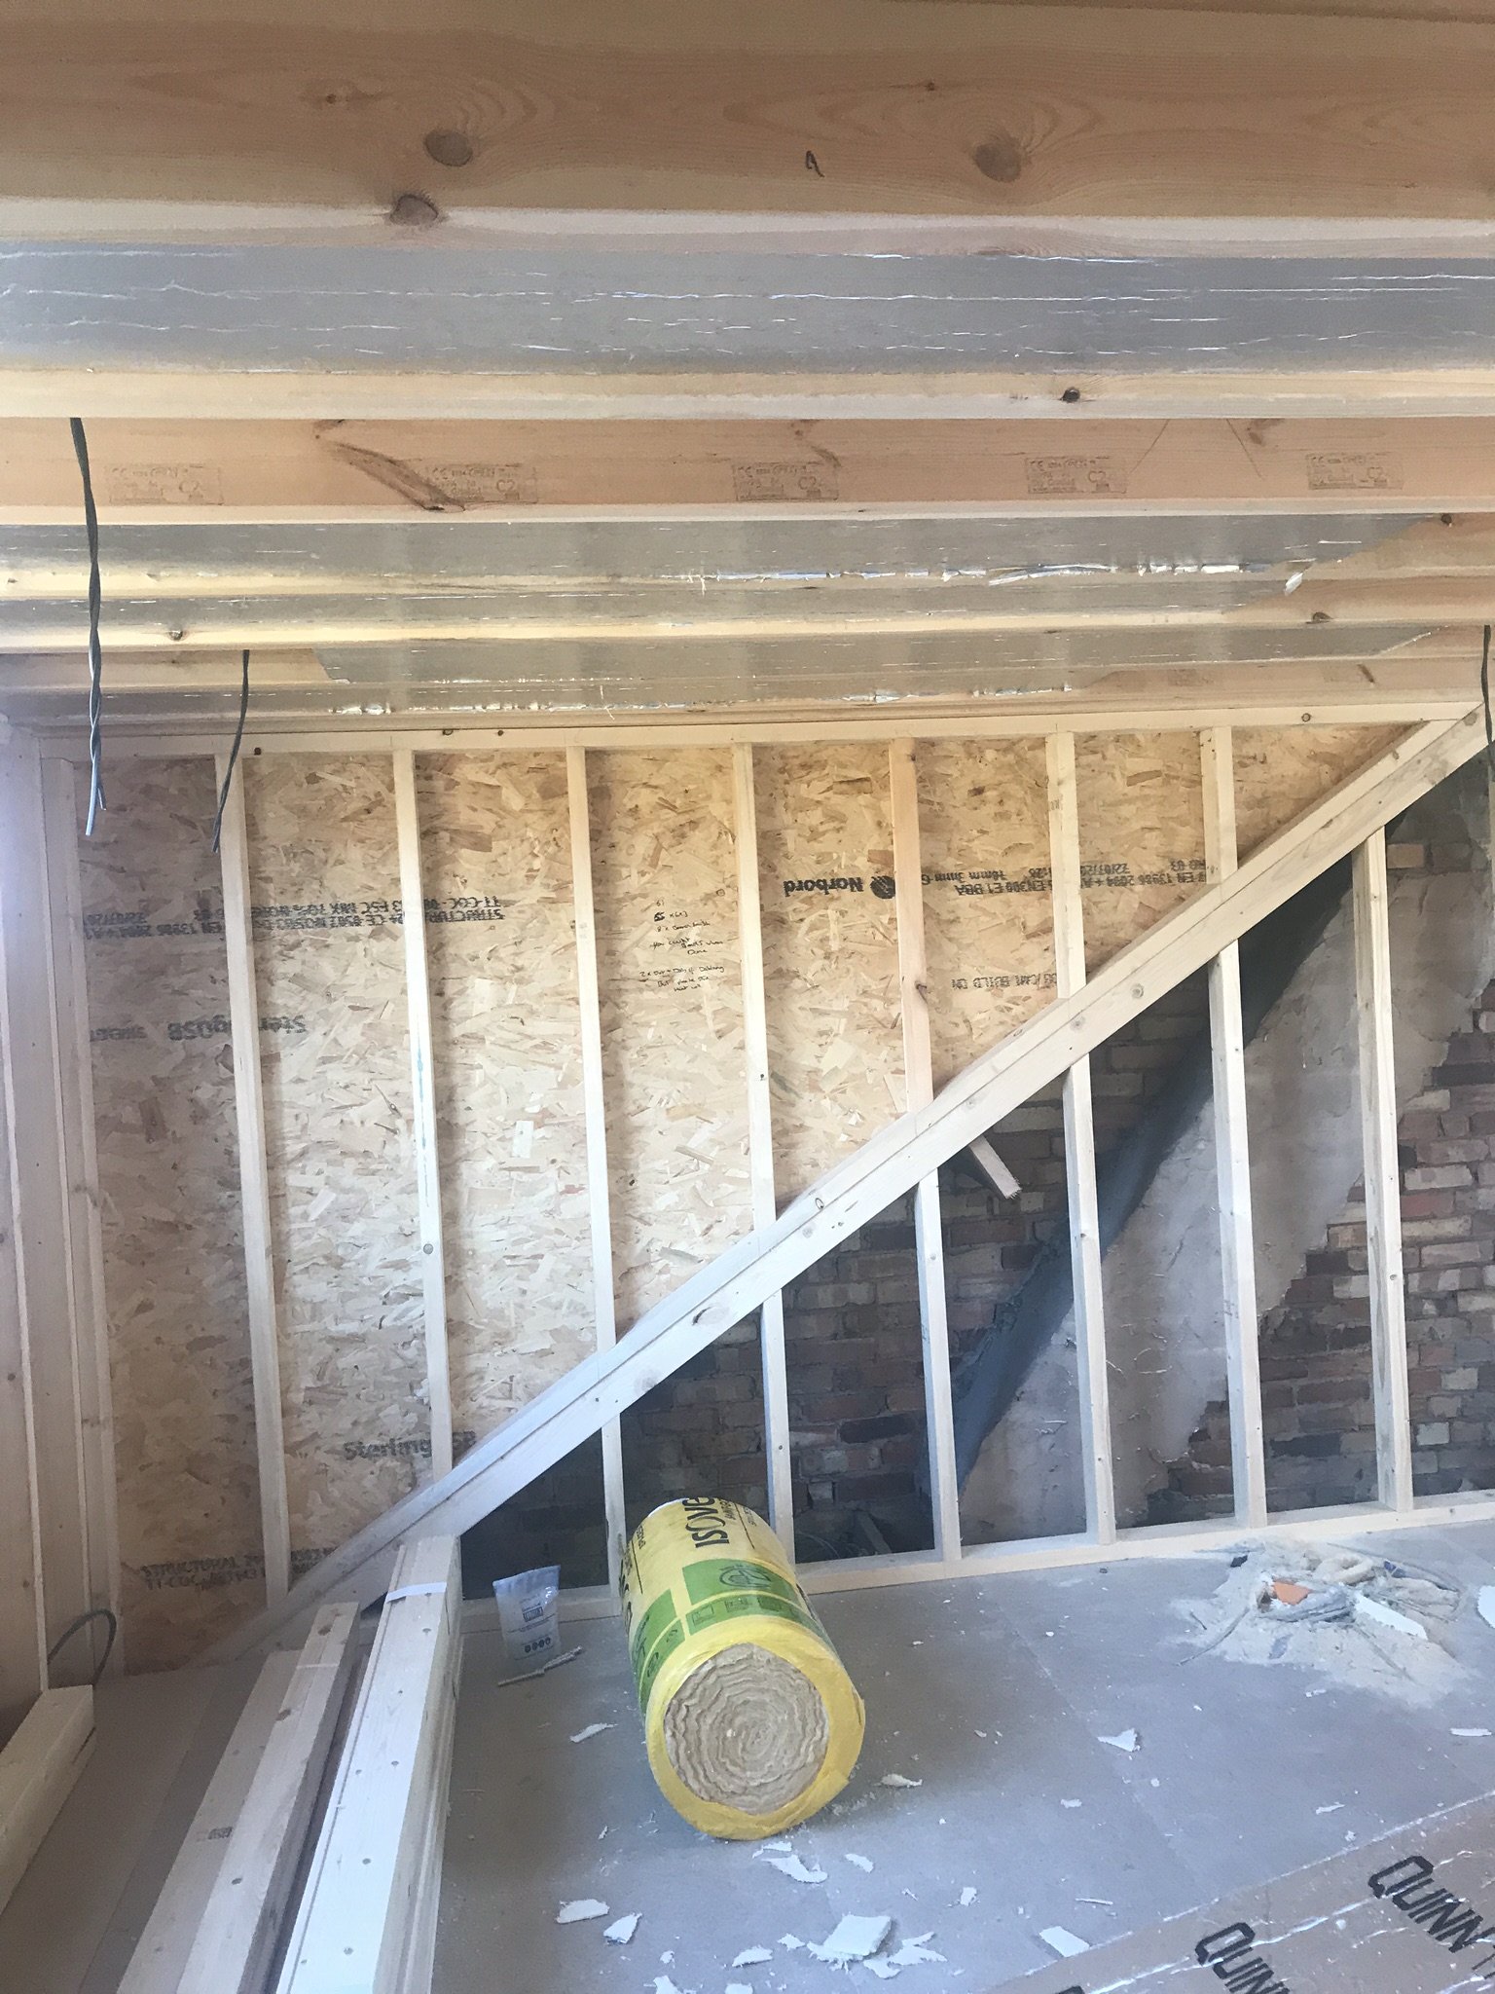

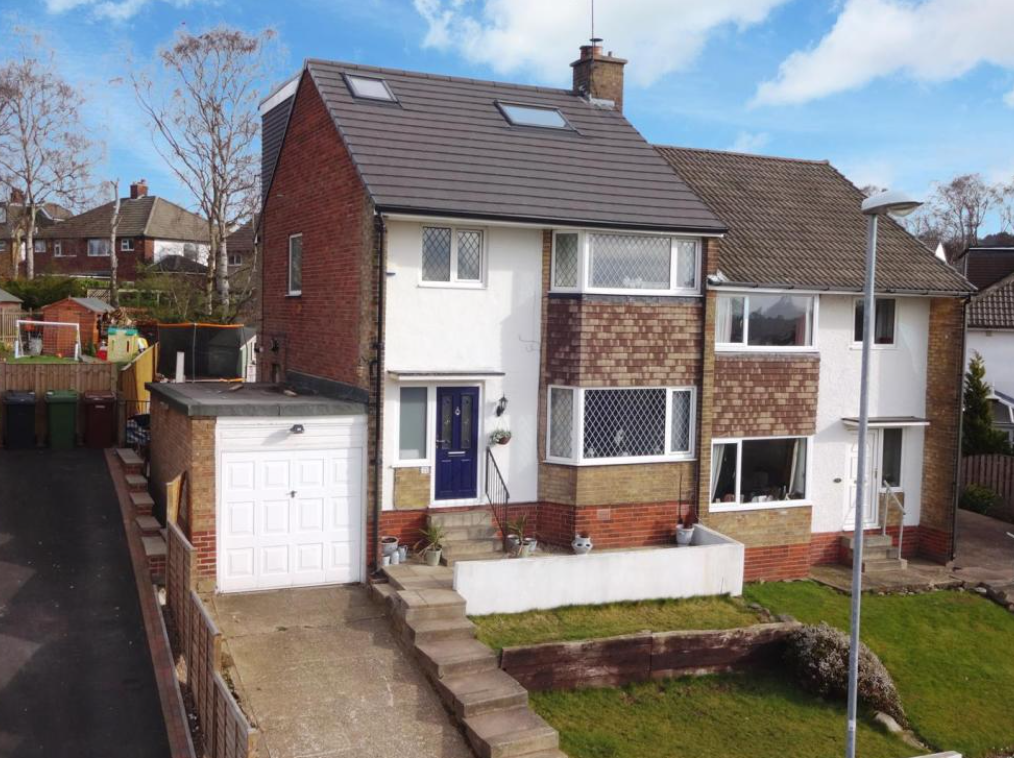
Loft Conversion - Moseley Wood Drive, Cookridge Leeds
Loft Conversion Design & Planning Drawings, Cookridge Leeds
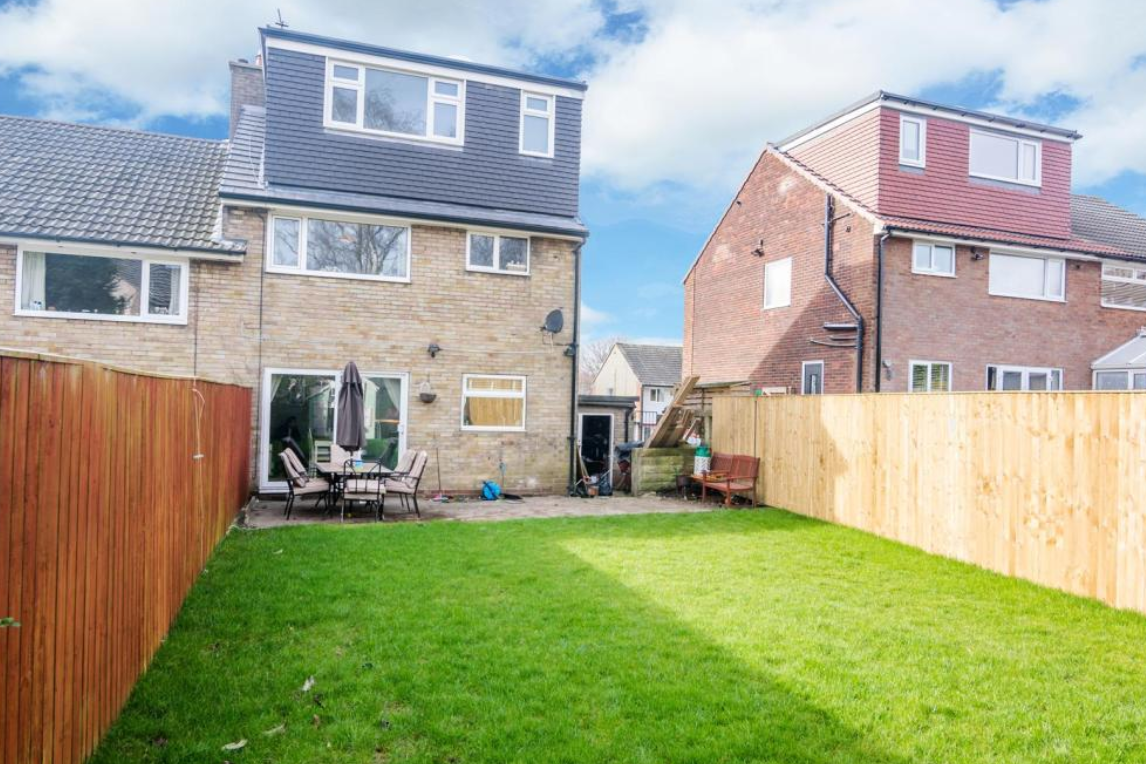
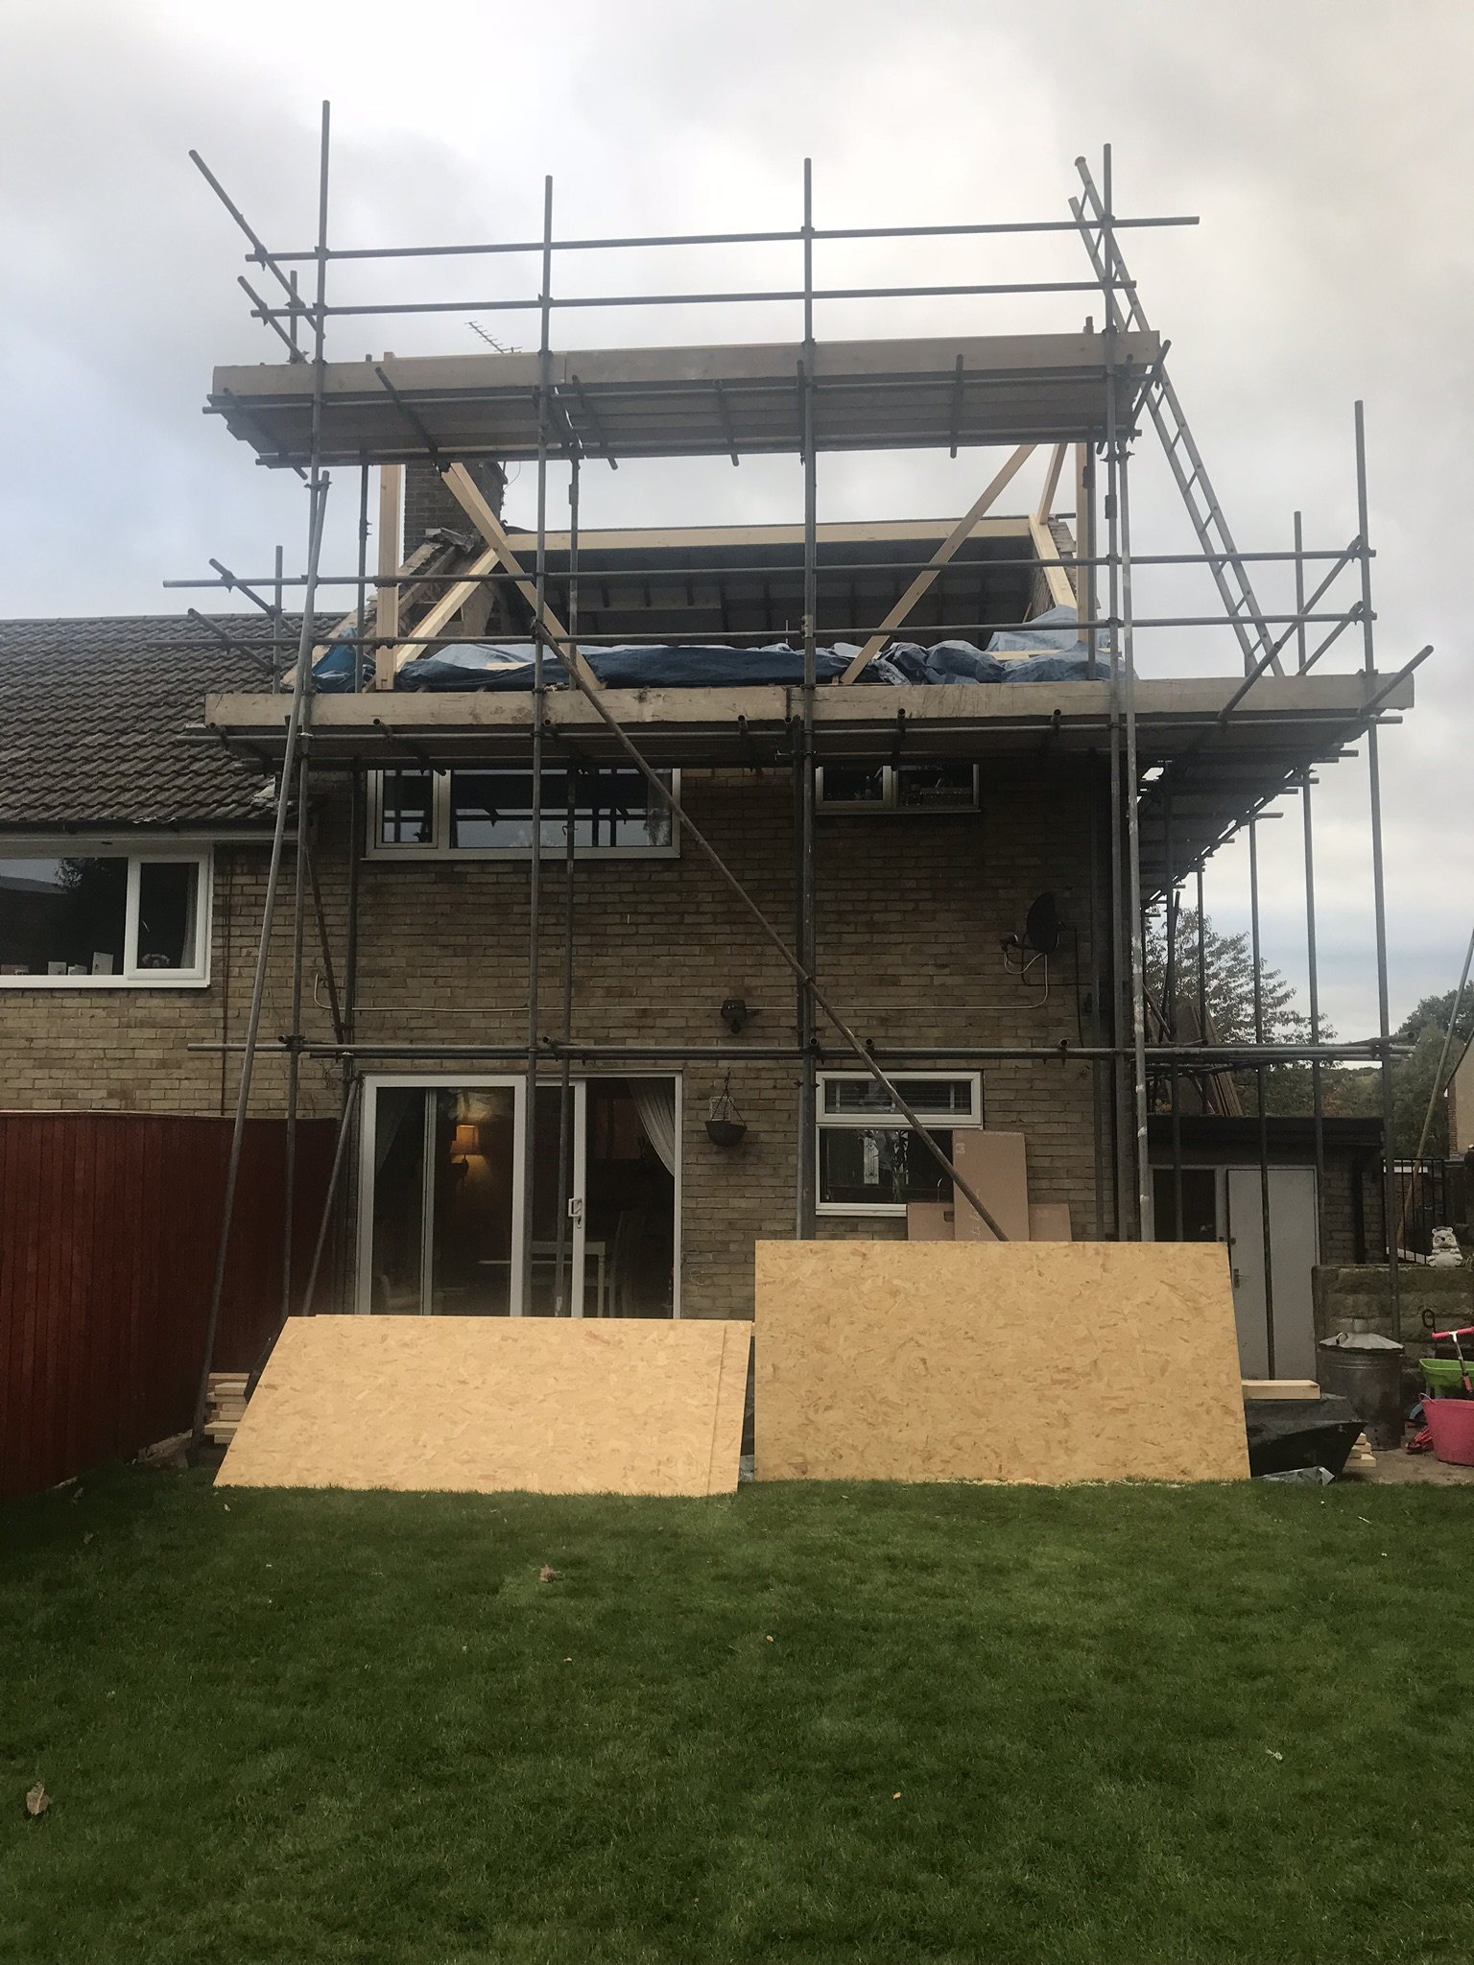
Dormer Loft Conversion, Cookridge Leeds
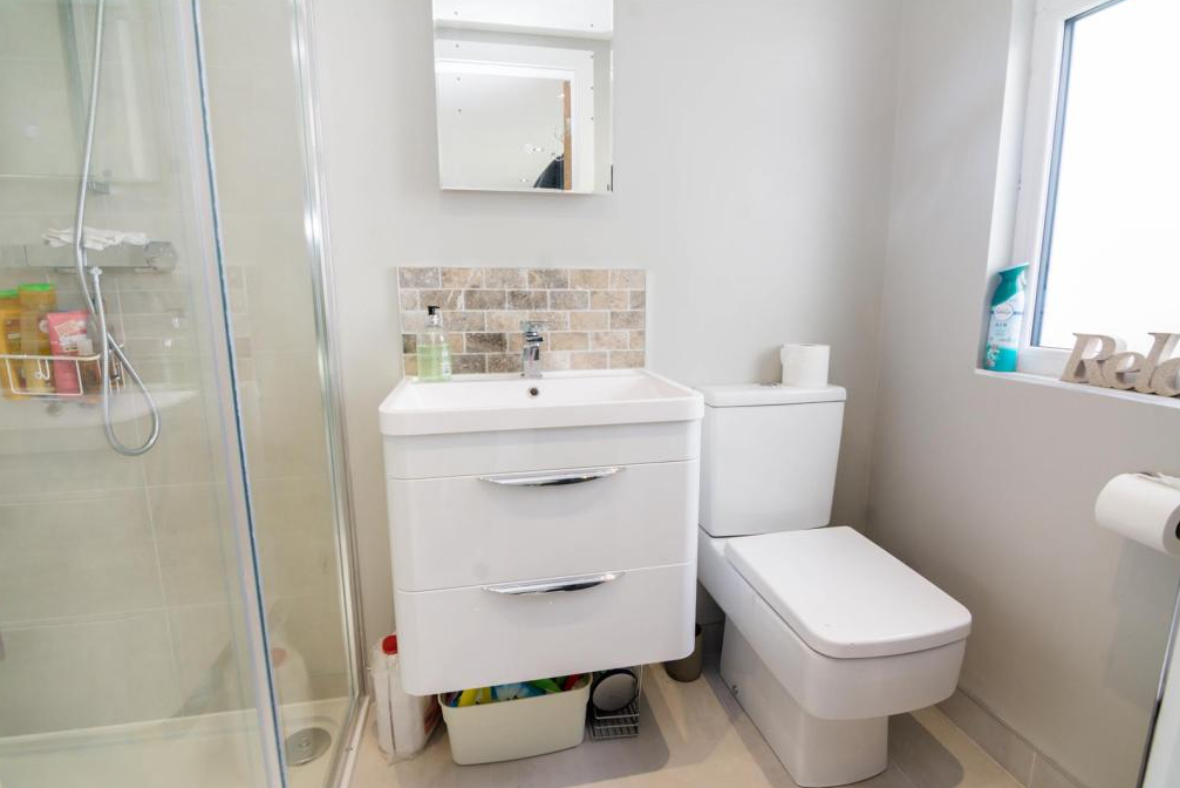
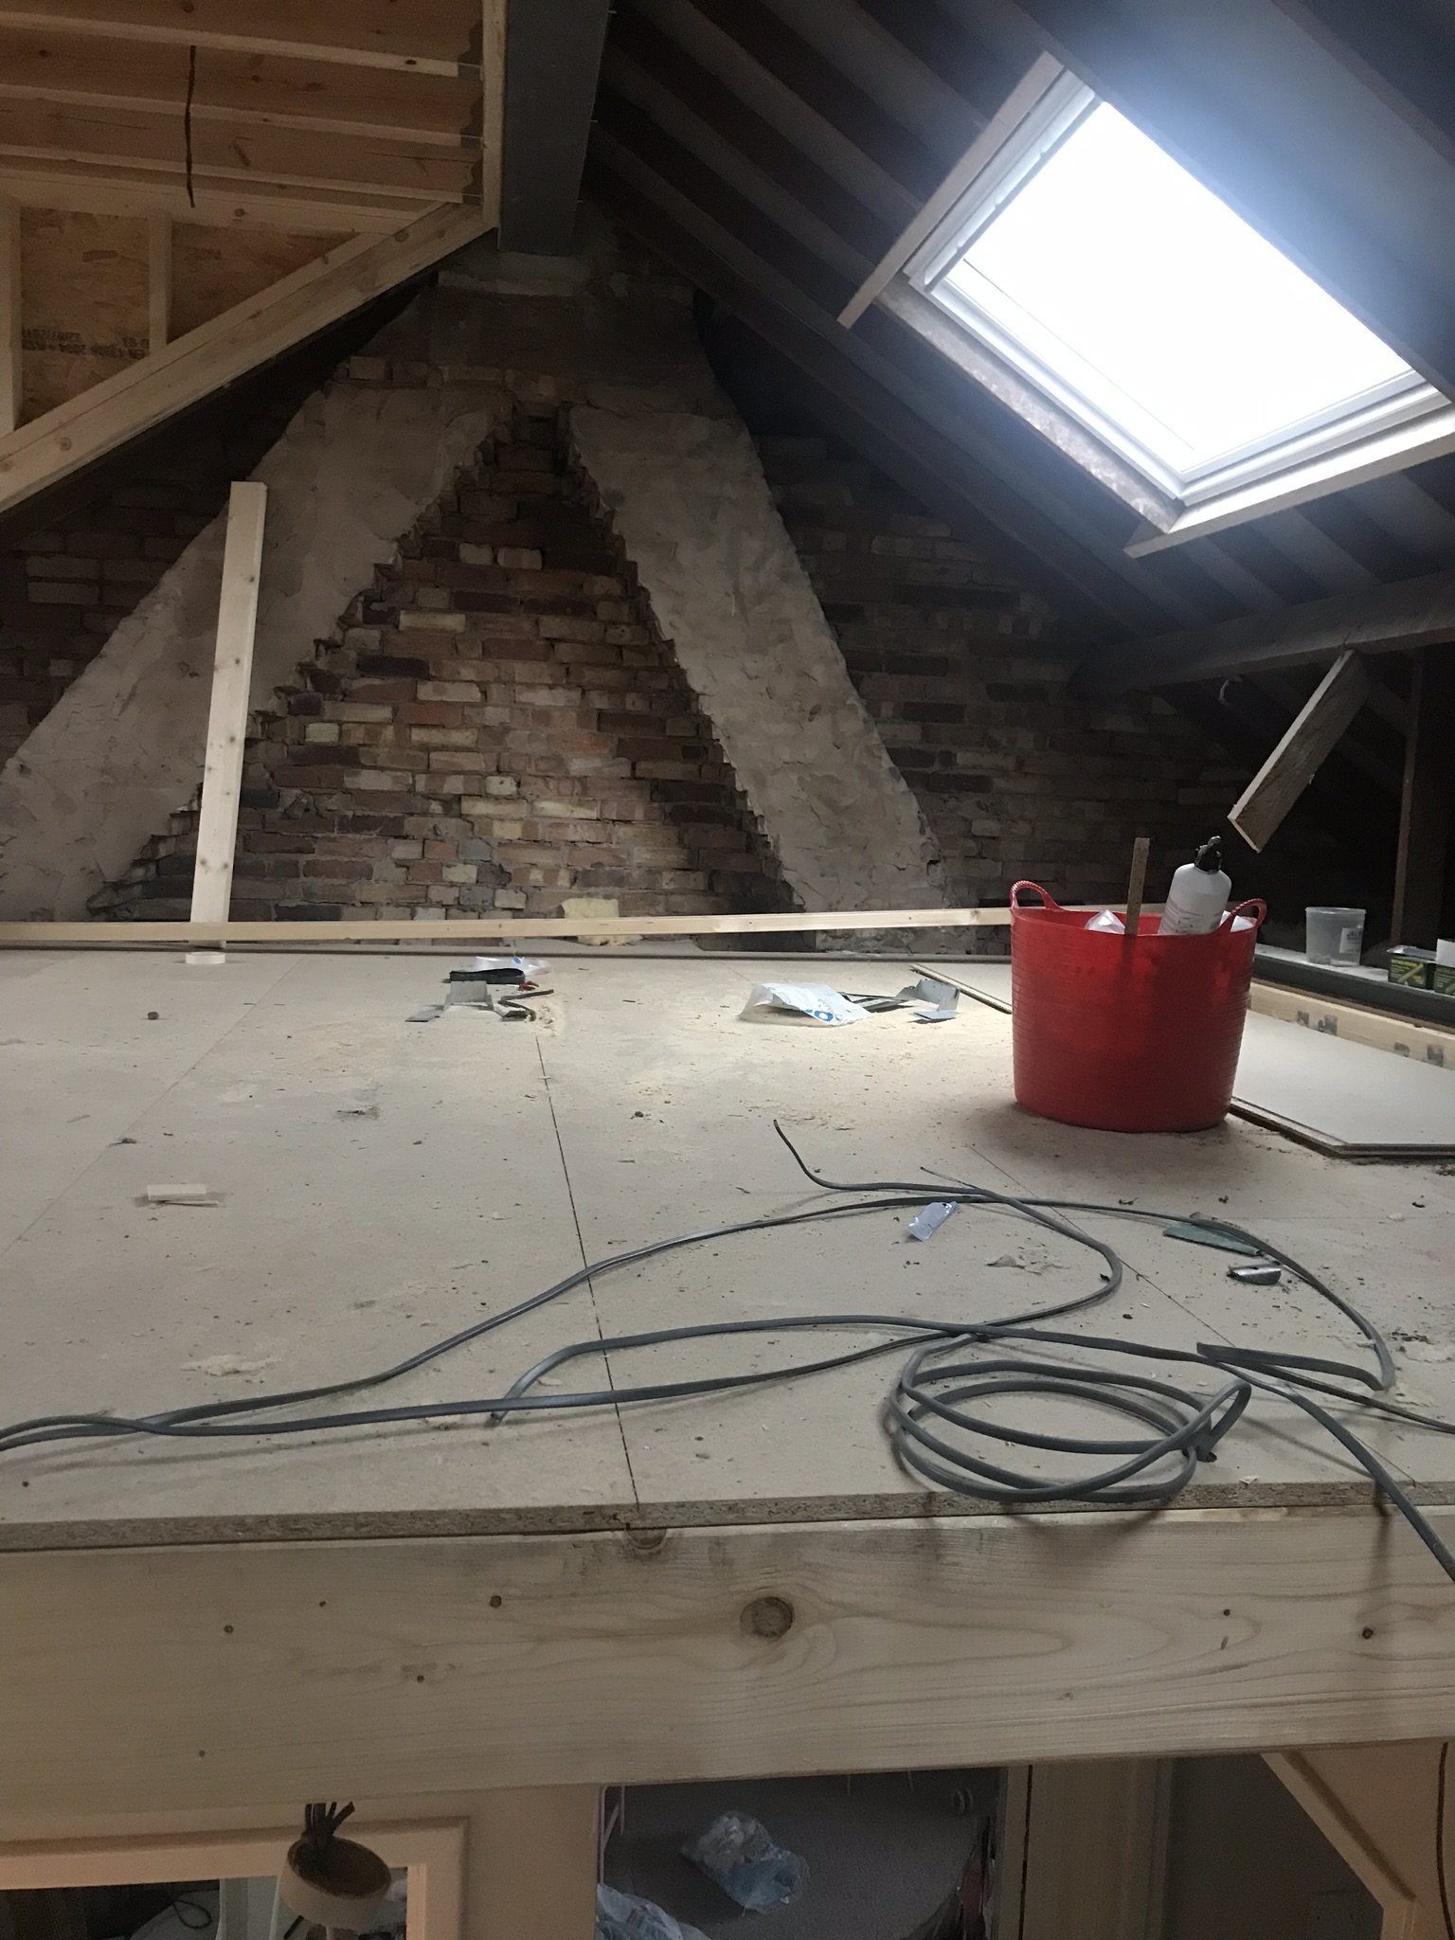
Bsurv was commissioned to provide loft conversion design services in Leeds, transforming the existing roof space to create a spacious master bedroom with en-suite.
As part of our architectural design services in Leeds, the layout was carefully developed to ensure the new staircase could be positioned within the first floor landing, allowing access to the new loft accommodation without affecting the existing bedroom layouts. This approach ensured the property could still retain four bedrooms, maintaining both functionality and property value.
Bsurv provided architectural design, planning drawings and building regulations drawings for the loft conversion, guiding the project through the design and approvals process to support the successful delivery of the additional living space.
Before and After
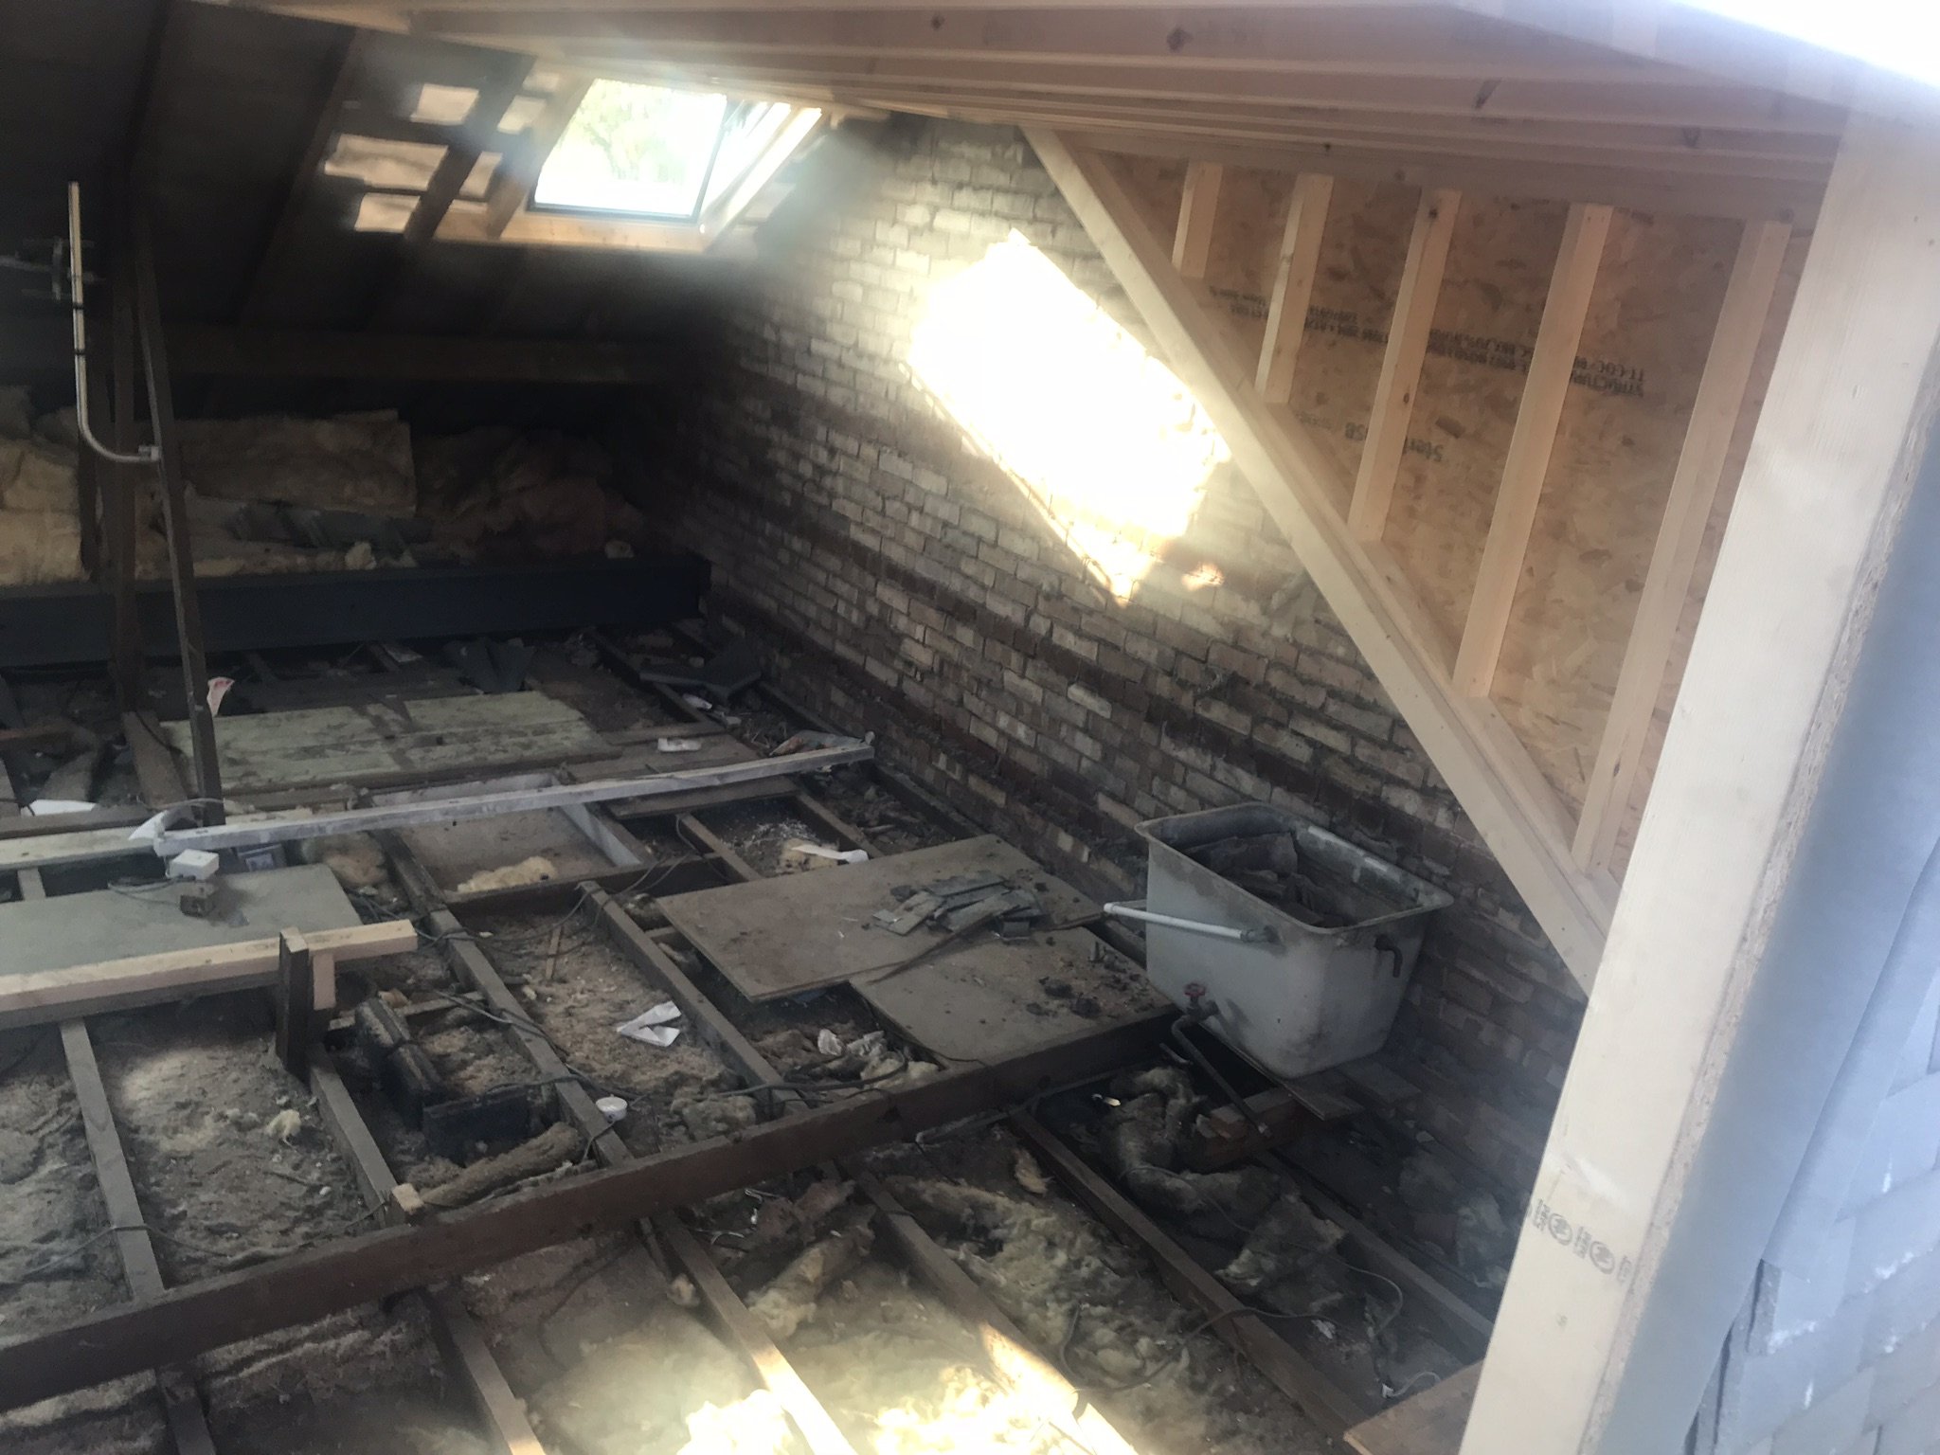
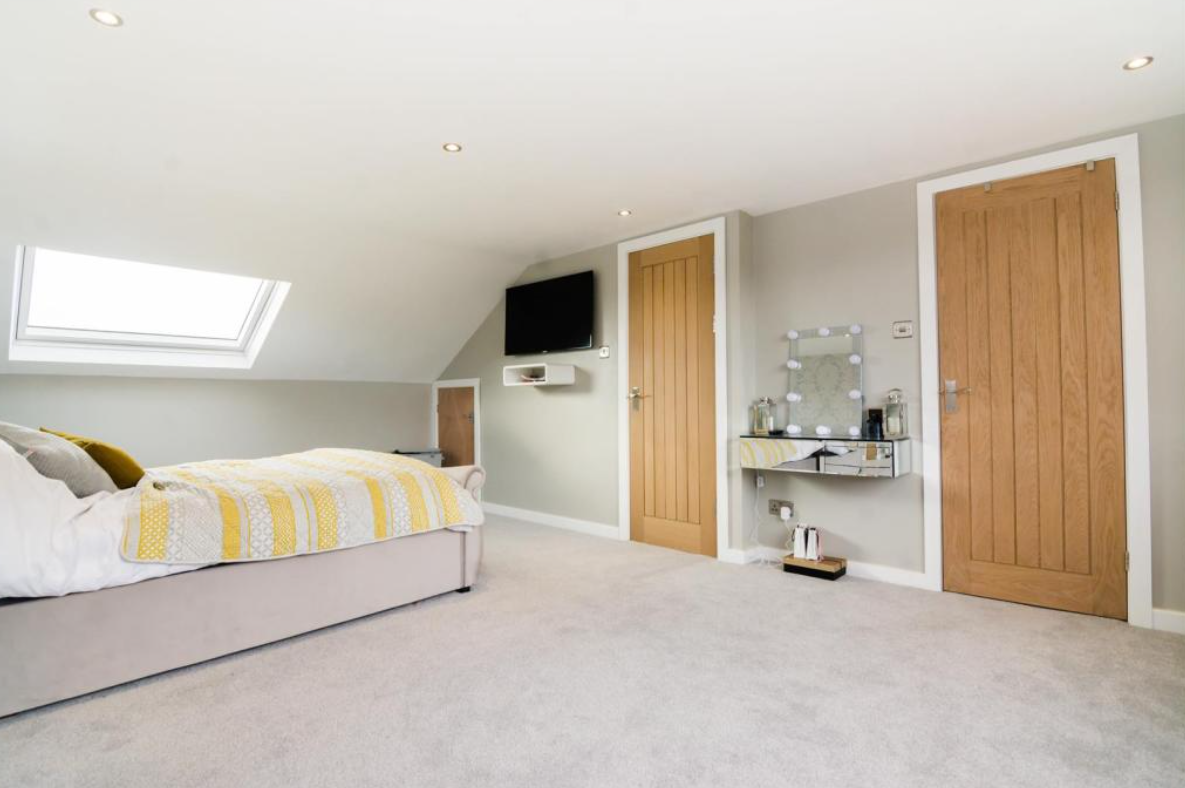
Gallery