
Lowlands Crescent, Great Kingshill
Lowlands Crescent, Great Kingshill – Part garage conversion, part single storey side extension (LISTED BUILDING)
The Outcome
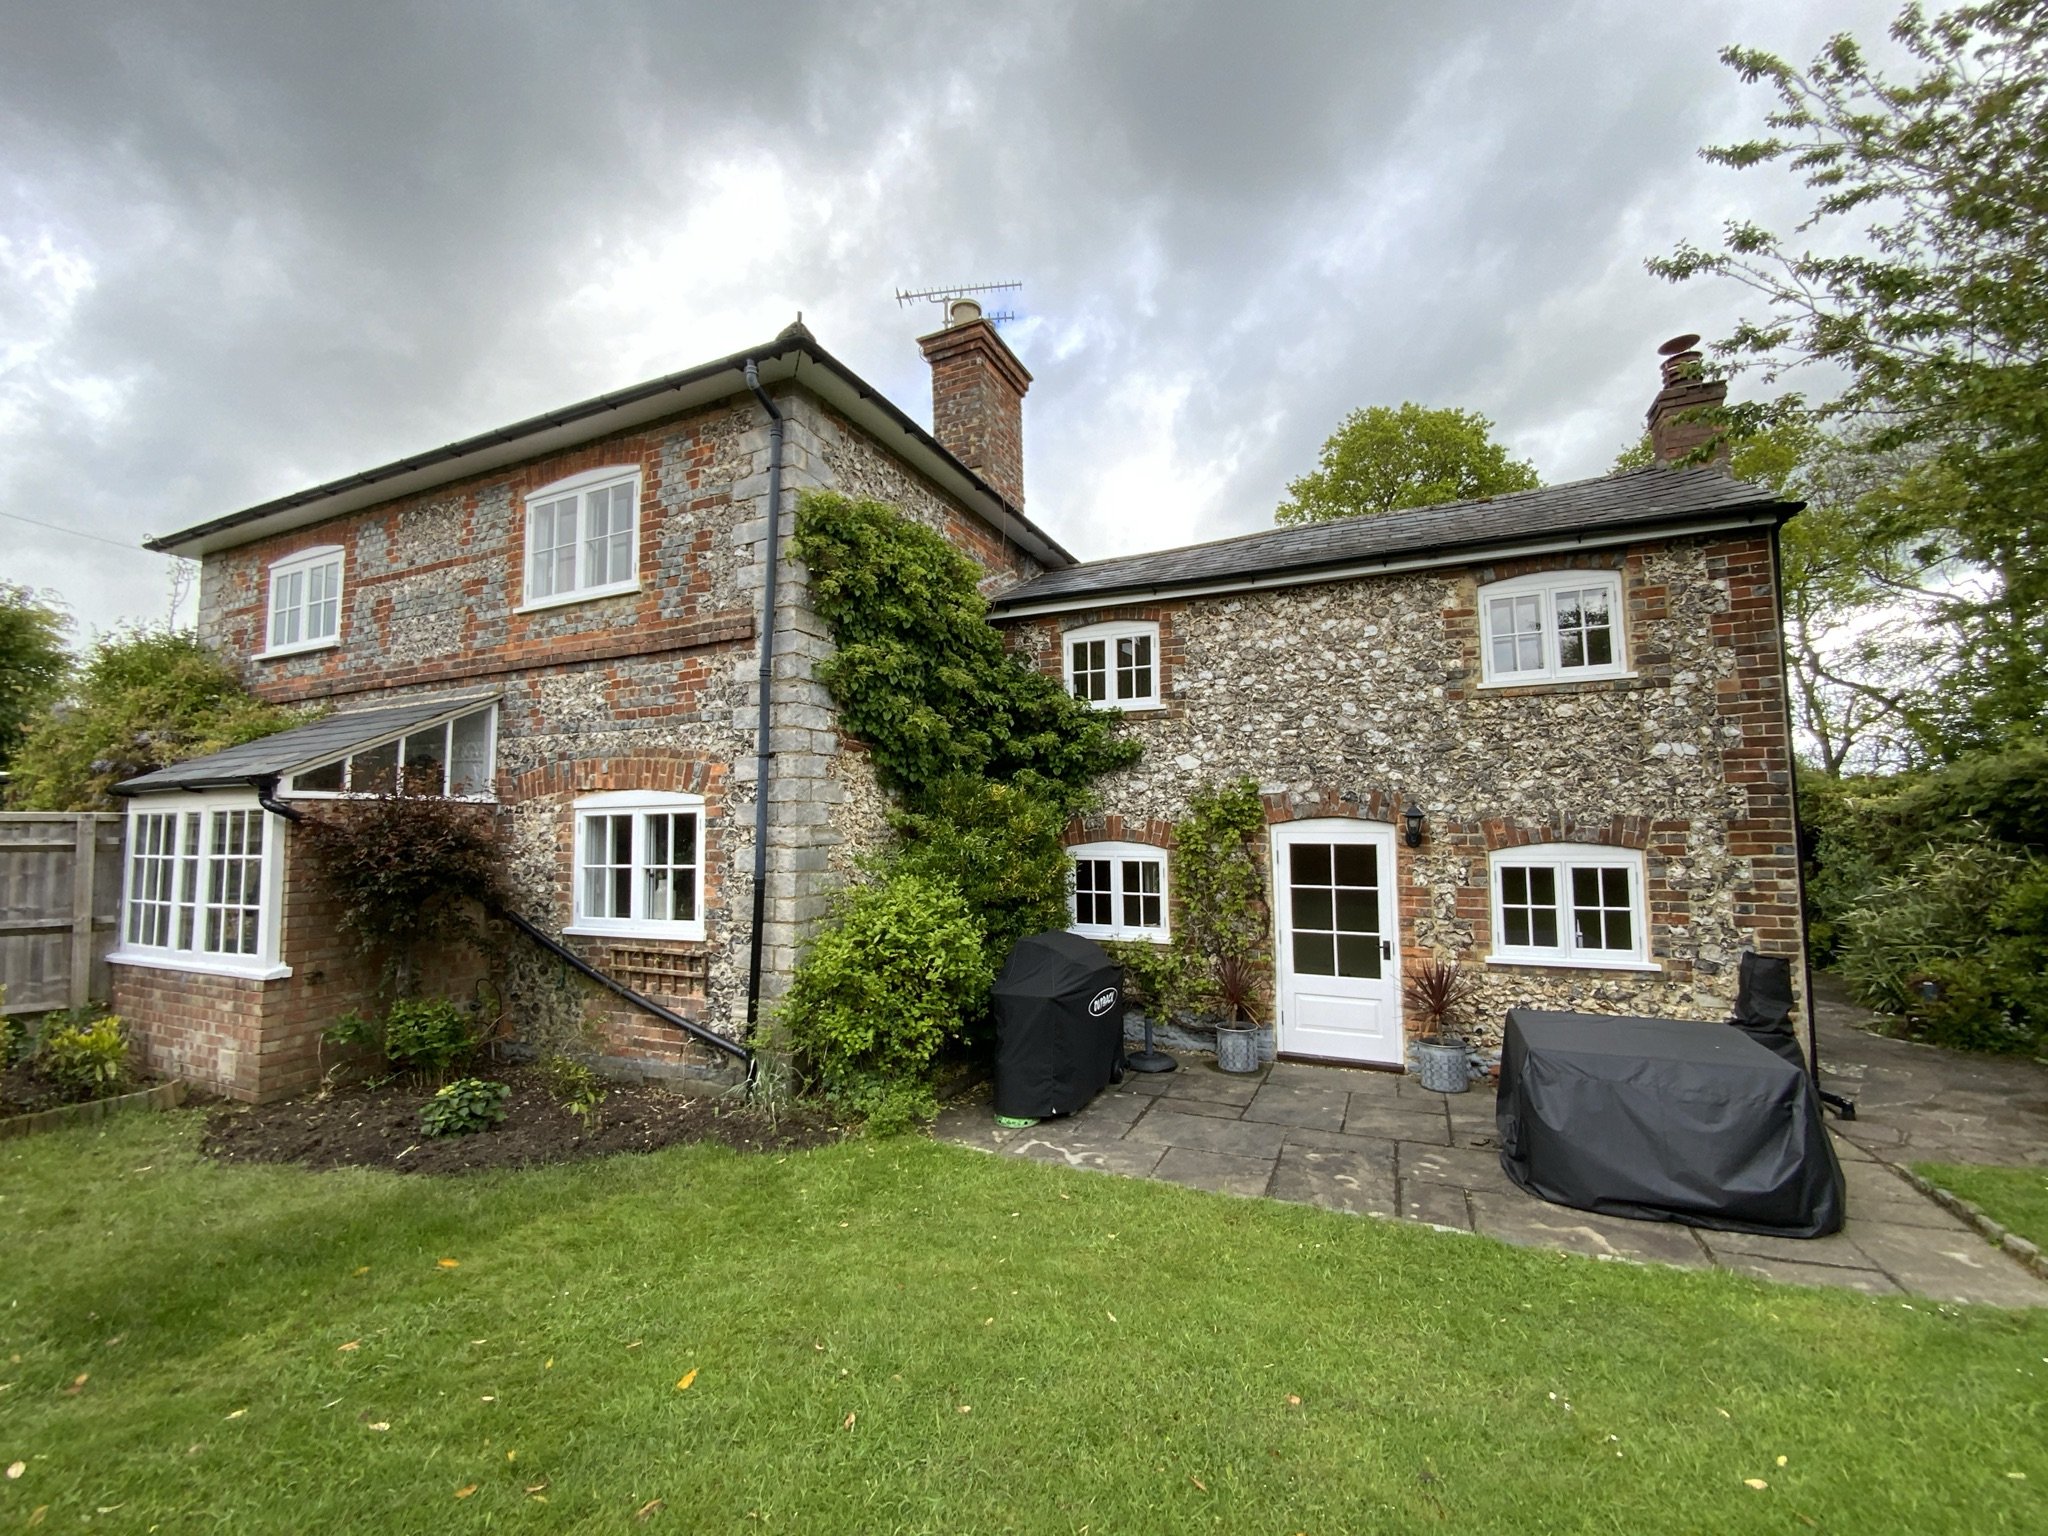
This project involved the sensitive transformation of a Grade II listed former public house, which originally lacked open-plan living. The client’s brief was to create a larger, functional kitchen suitable for family living.
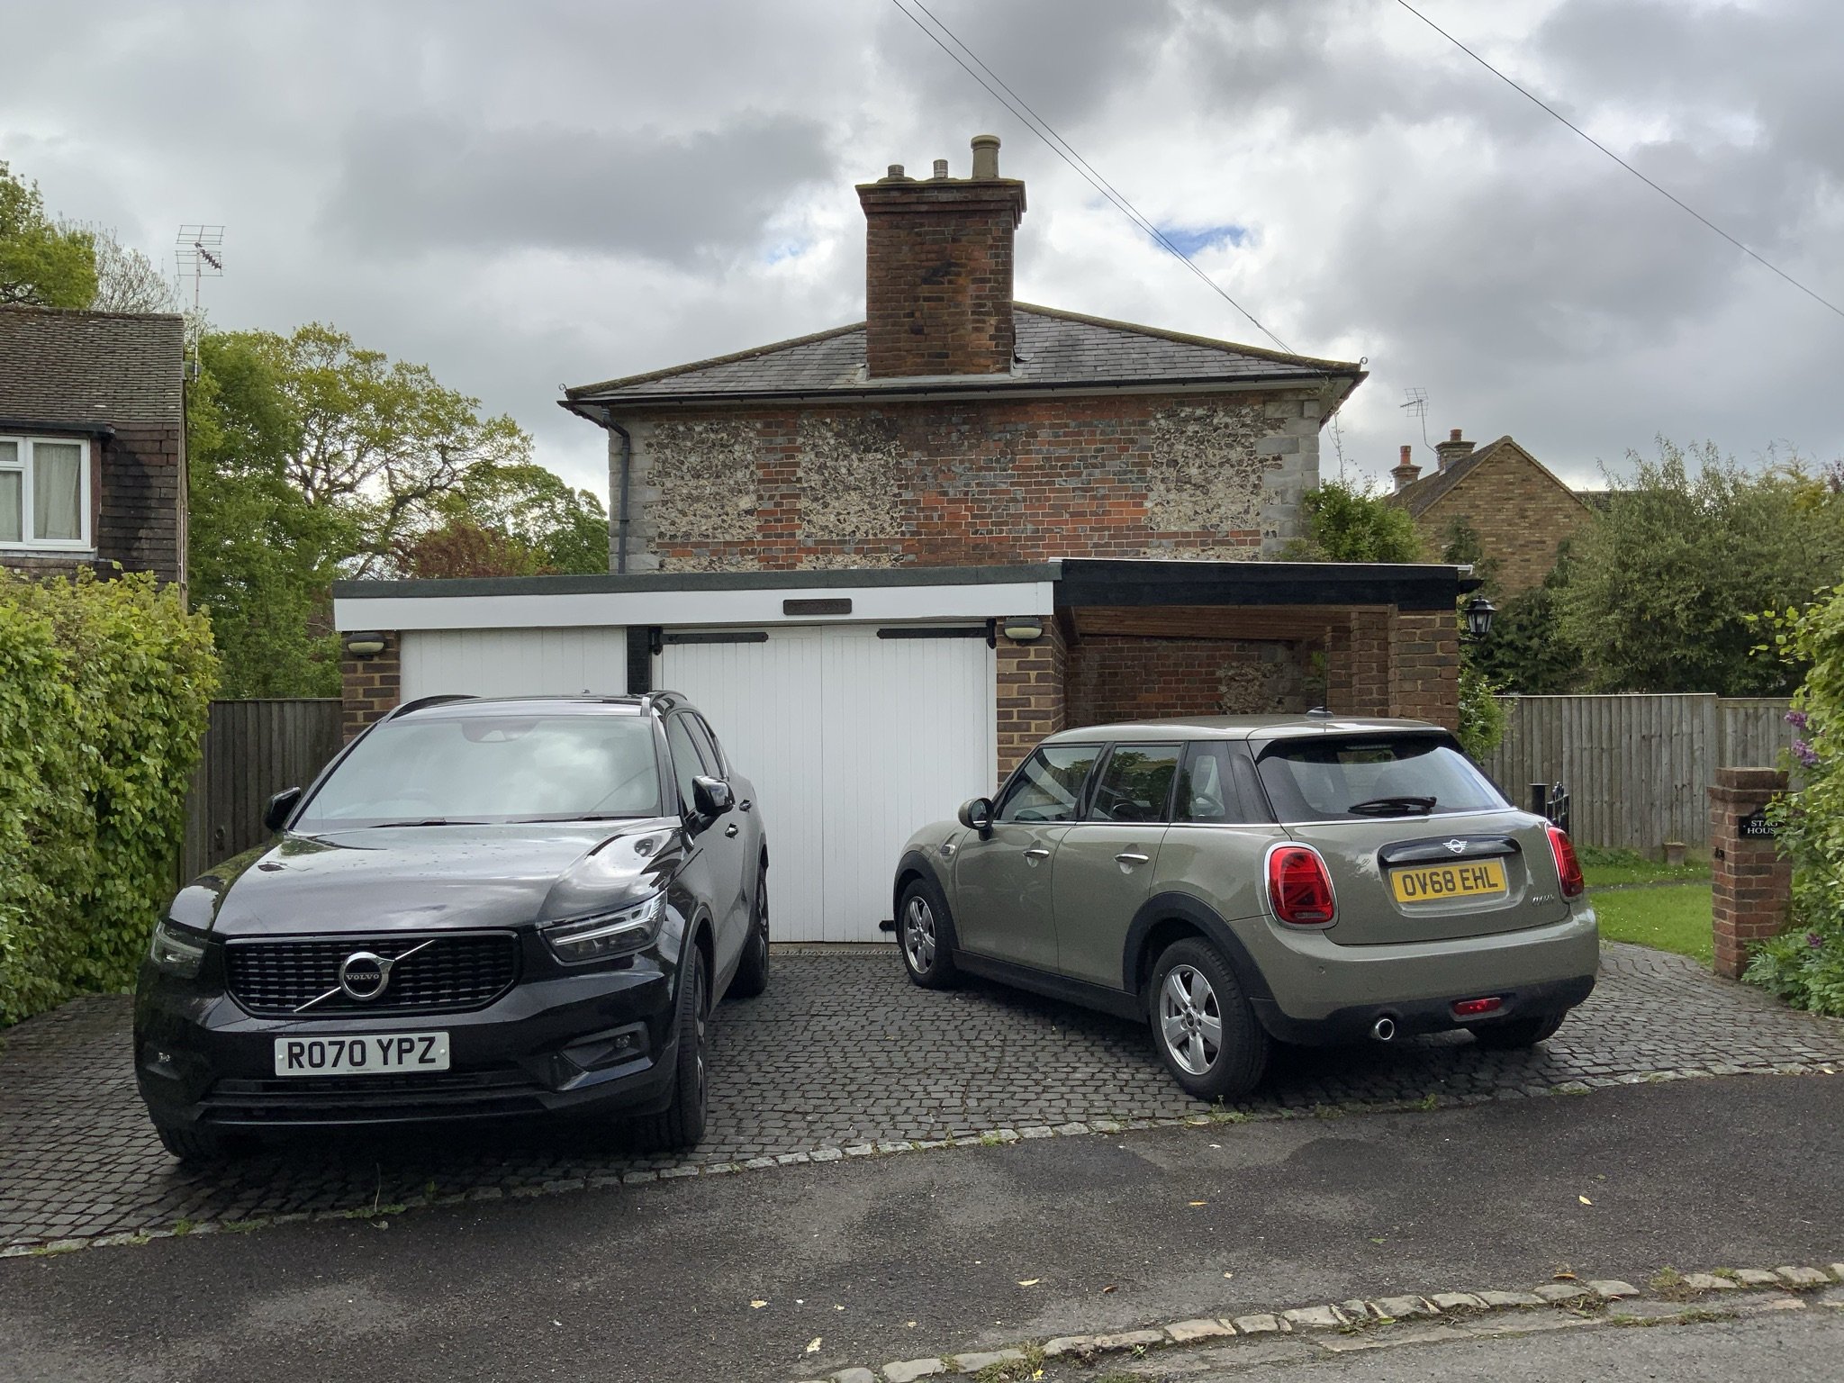
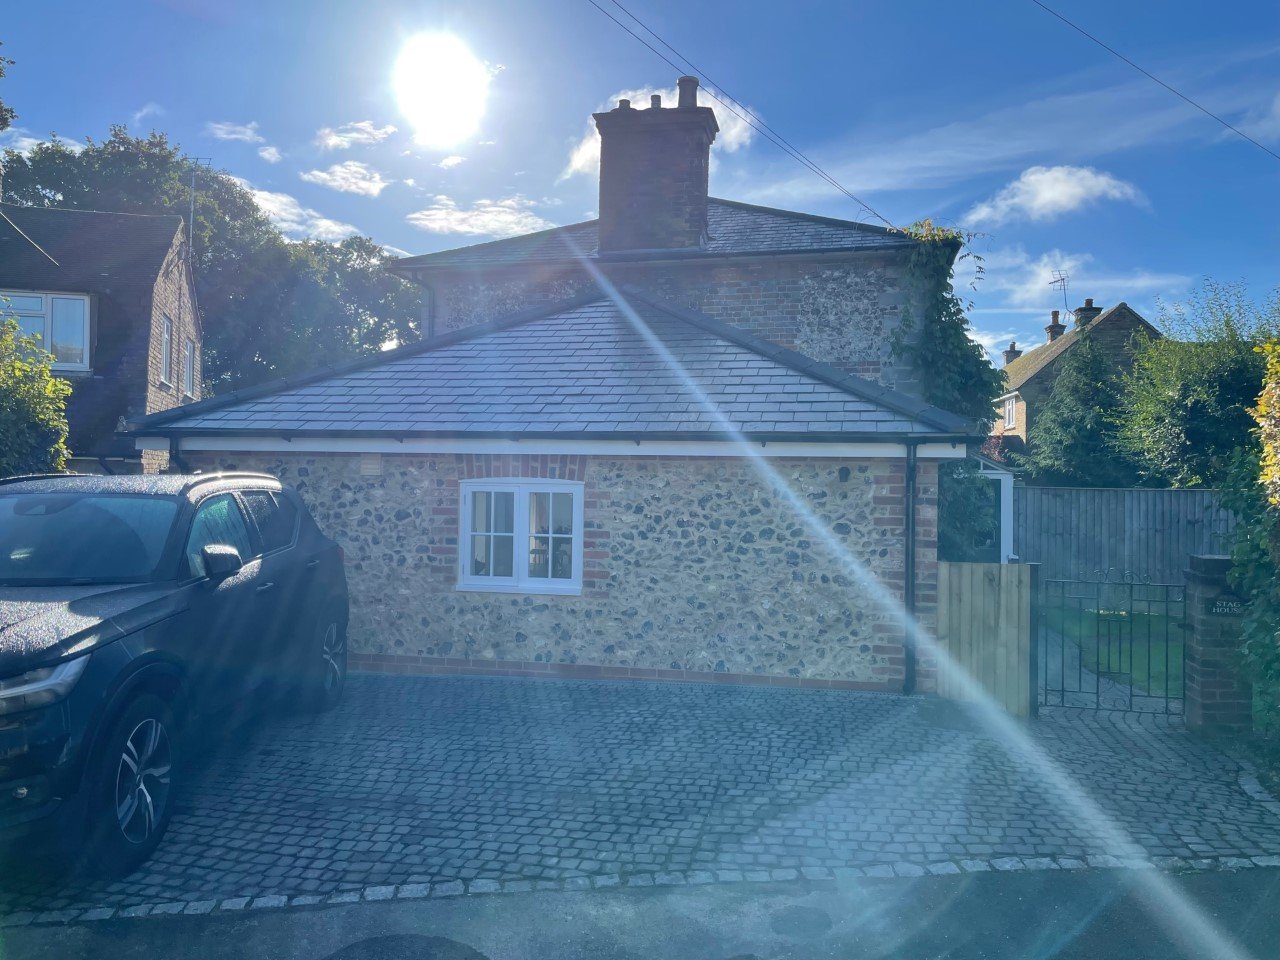
We identified an unsightly car port and garage to the side of the property, which were partly demolished and partly converted to form a single-storey extension for the new kitchen. Internally, alterations were carefully designed to meet the requirements of the conservation officer, ensuring that the building’s historic character was preserved while accommodating modern living. Finishes were selected to match the existing house, maintaining the integrity and charm of this listed property.
Before and After
Gallery