
Layton Park Drive, Rawdon
House extension design and planning drawings, Rawdon Leeds
2 storey side extension design - Rawdon Leeds
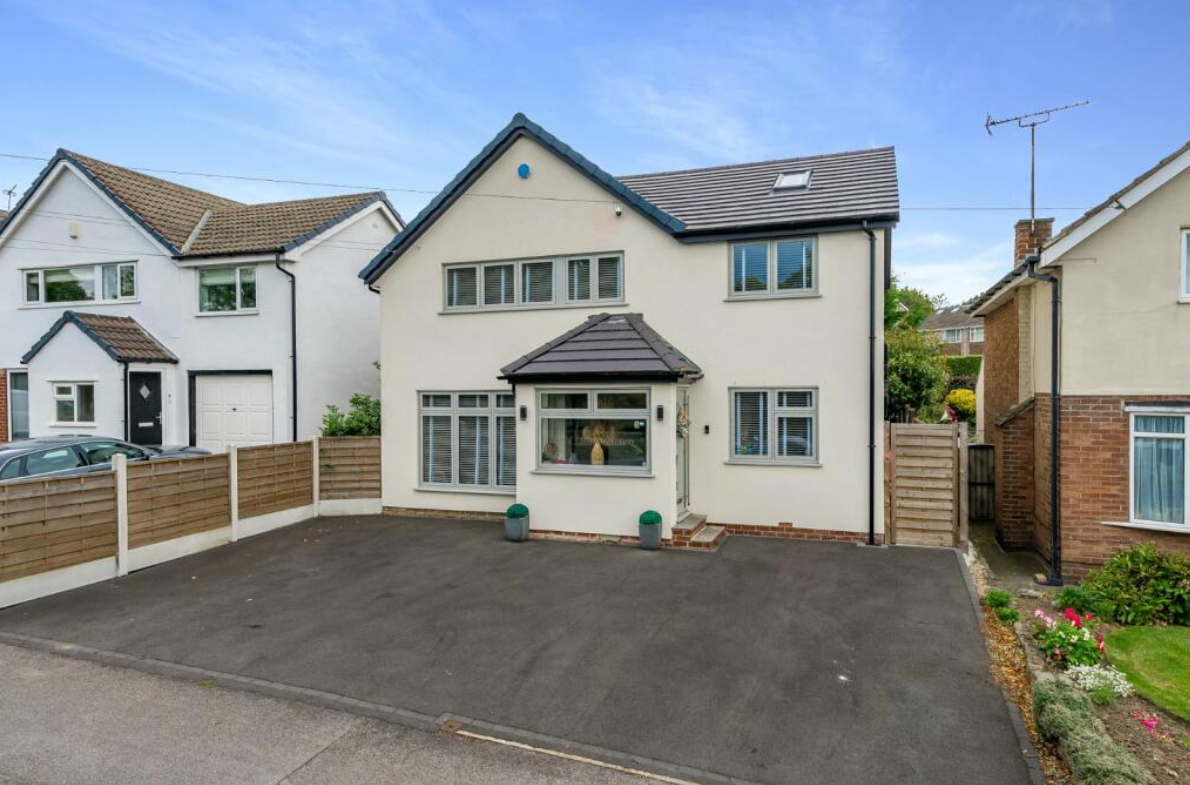
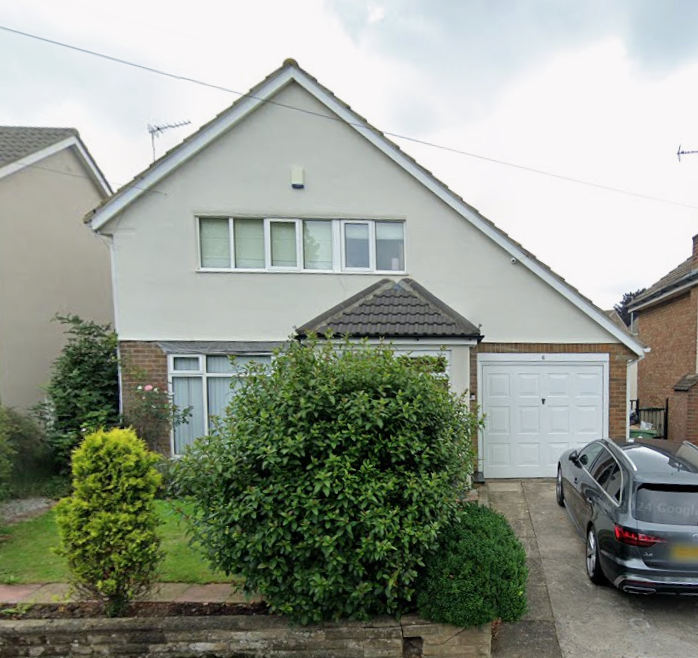
This project involved the alteration and extension of an existing three-bedroom detached house in Leeds to accommodate the client’s need for additional living and working space. The brief called for an extra bedroom with en-suite, a larger kitchen, a utility room, and dedicated home office space.
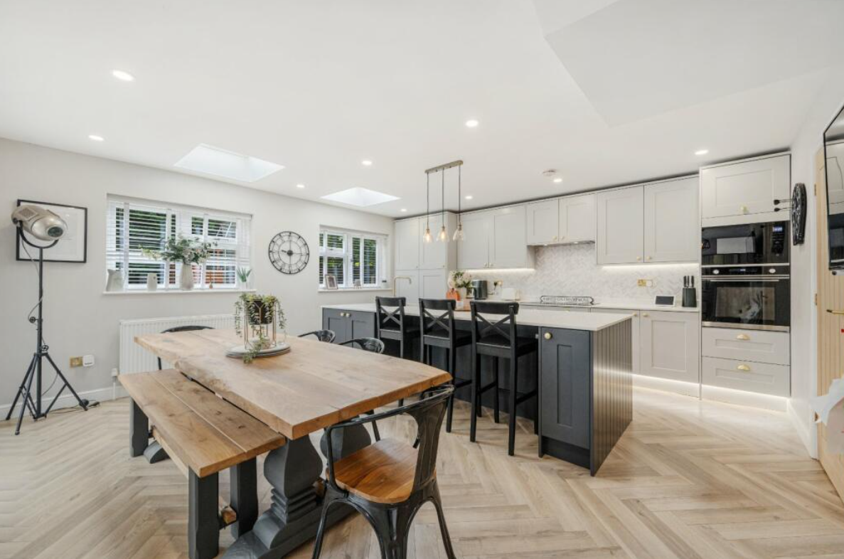
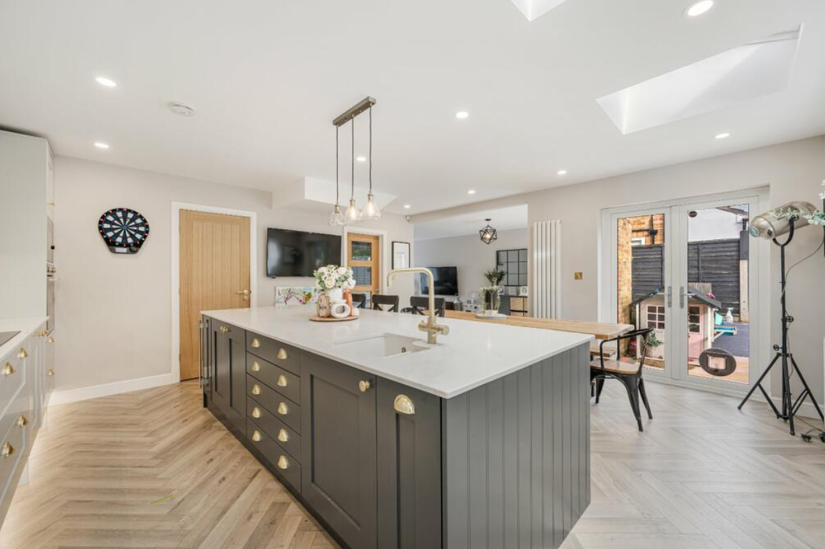
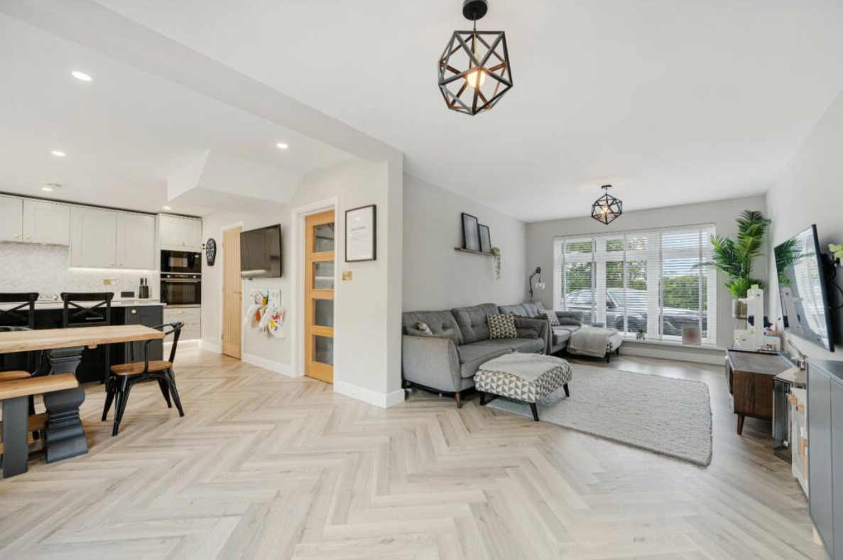
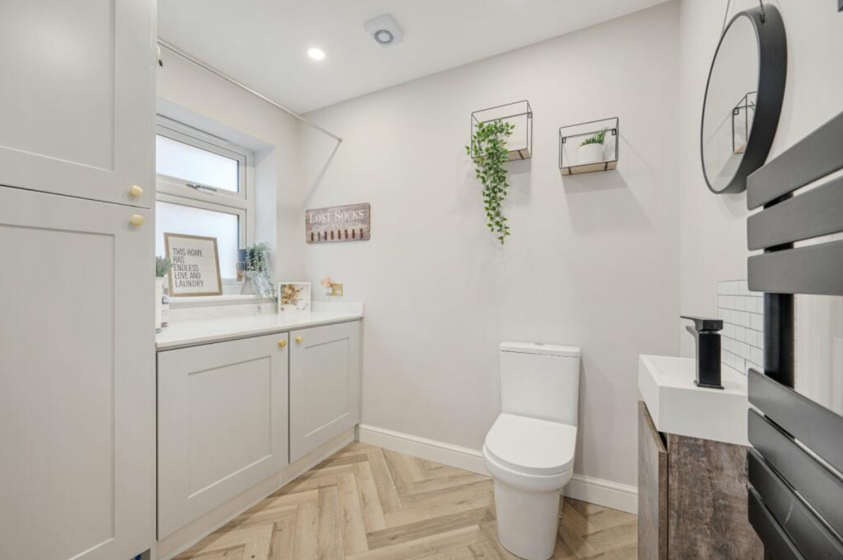
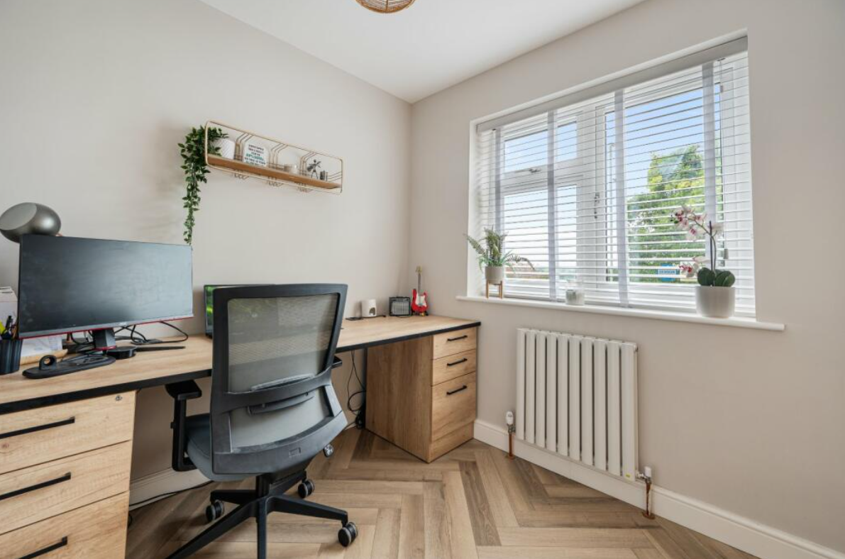
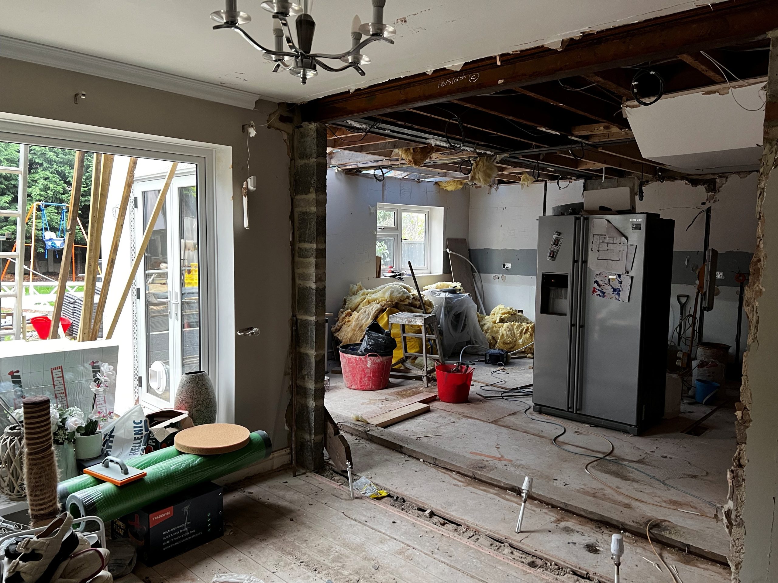
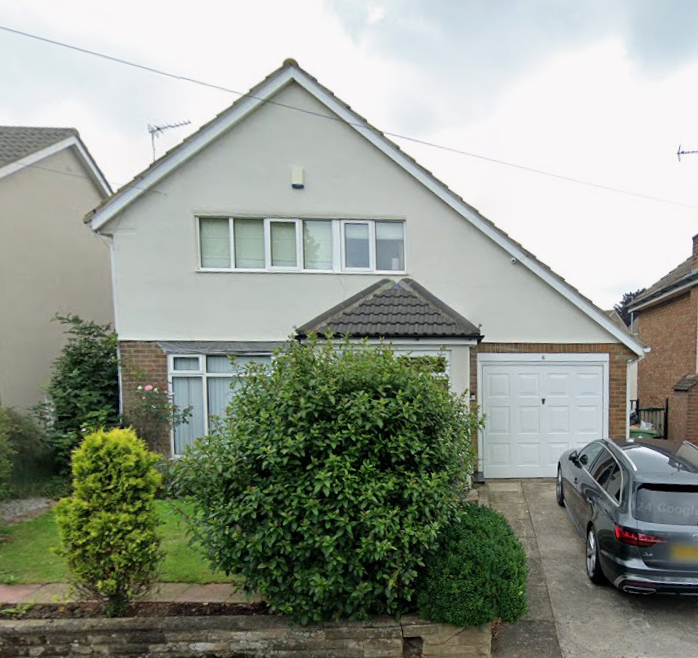
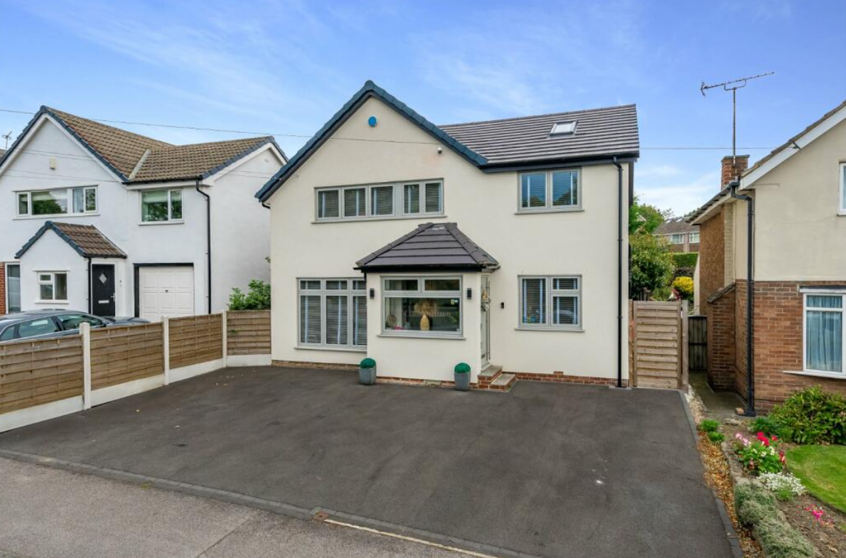
The design strategy proposed the removal of the existing garage and the construction of a two-storey side extension. At ground floor level, this provides a home office to the front, with a utility room and significantly enlarged kitchen to the rear. To achieve the client’s desire for a generous open-plan kitchen and sitting area—without extending further into the garden—the existing living space was opened up and connected to the new extension, creating a single, cohesive open-plan kitchen–living environment.
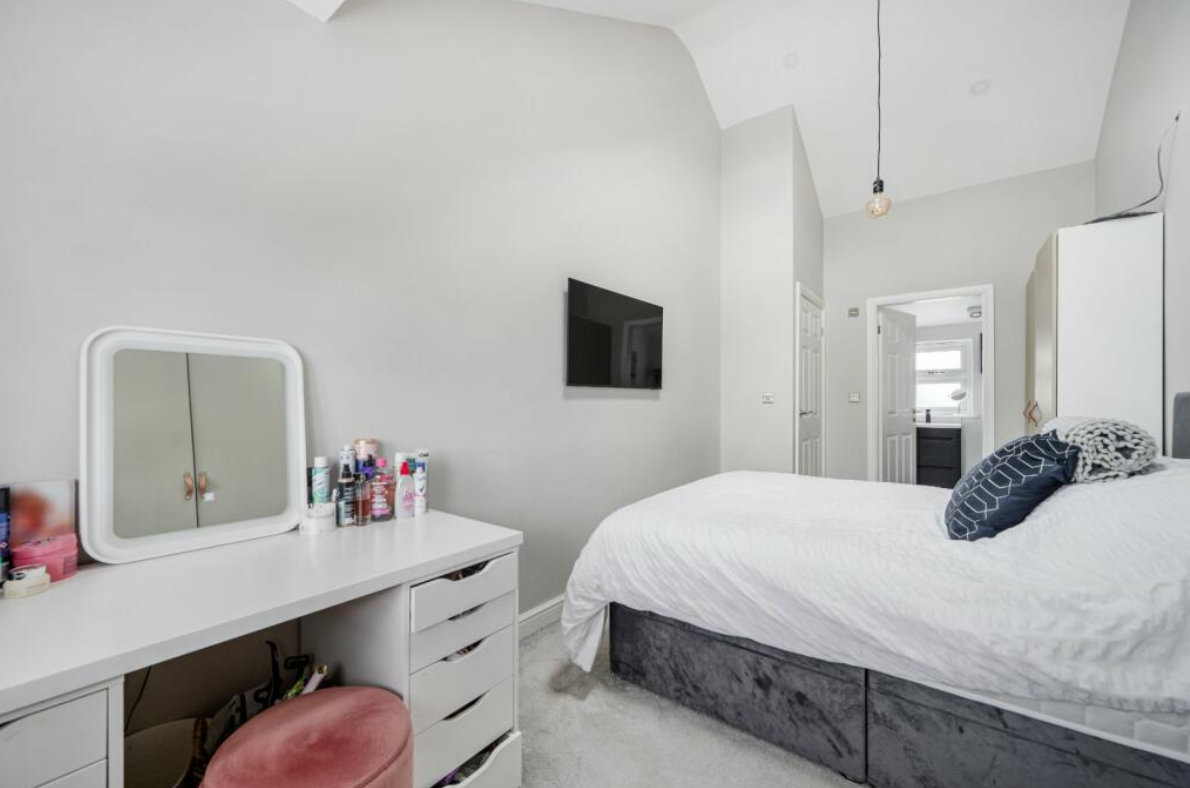
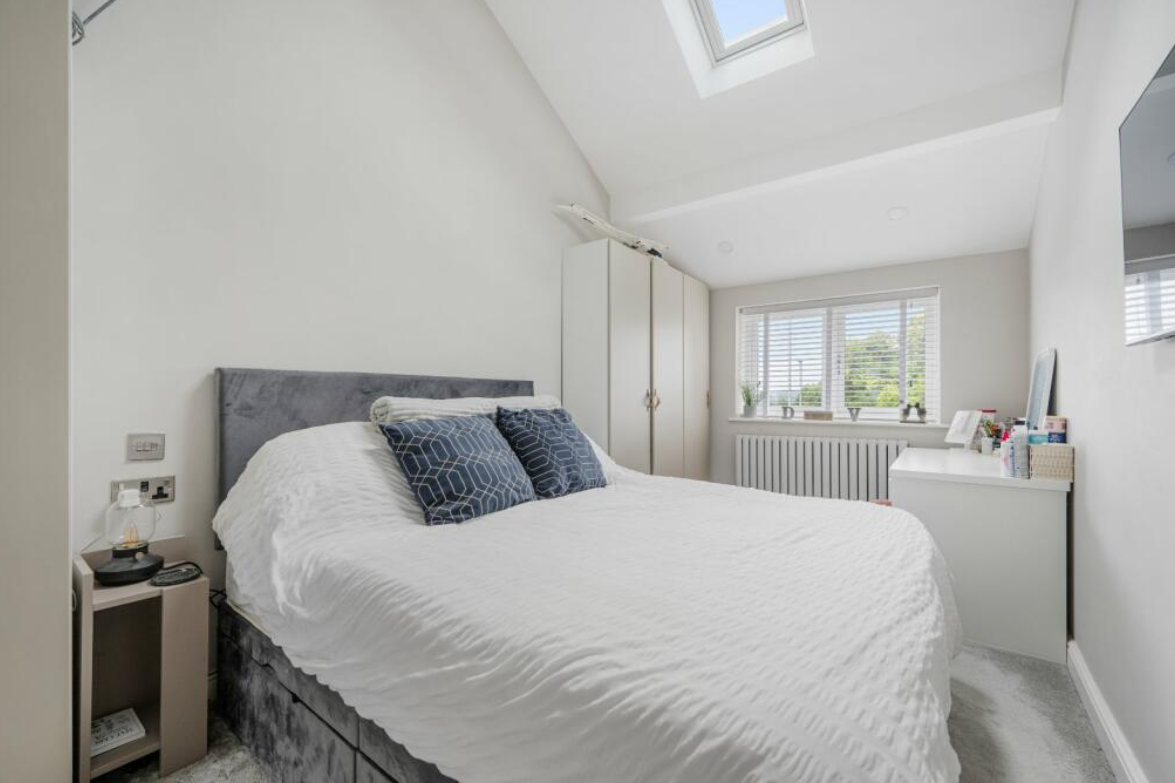
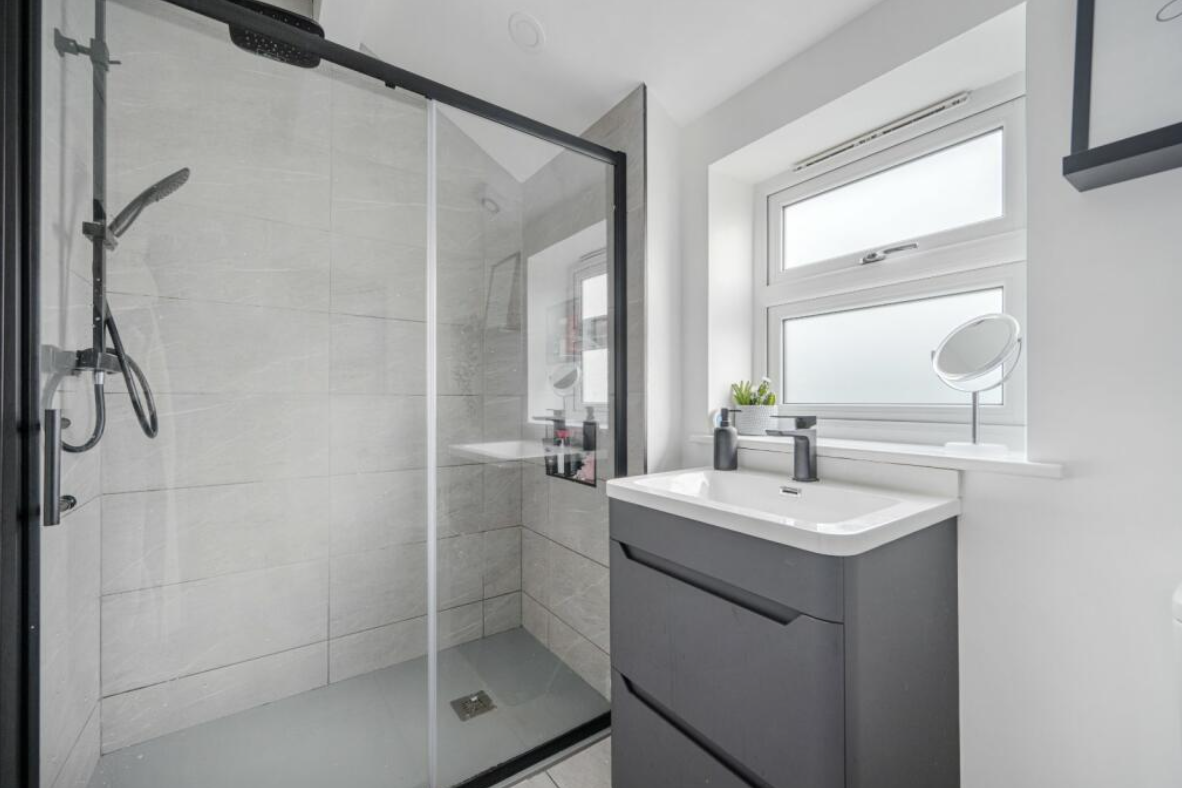
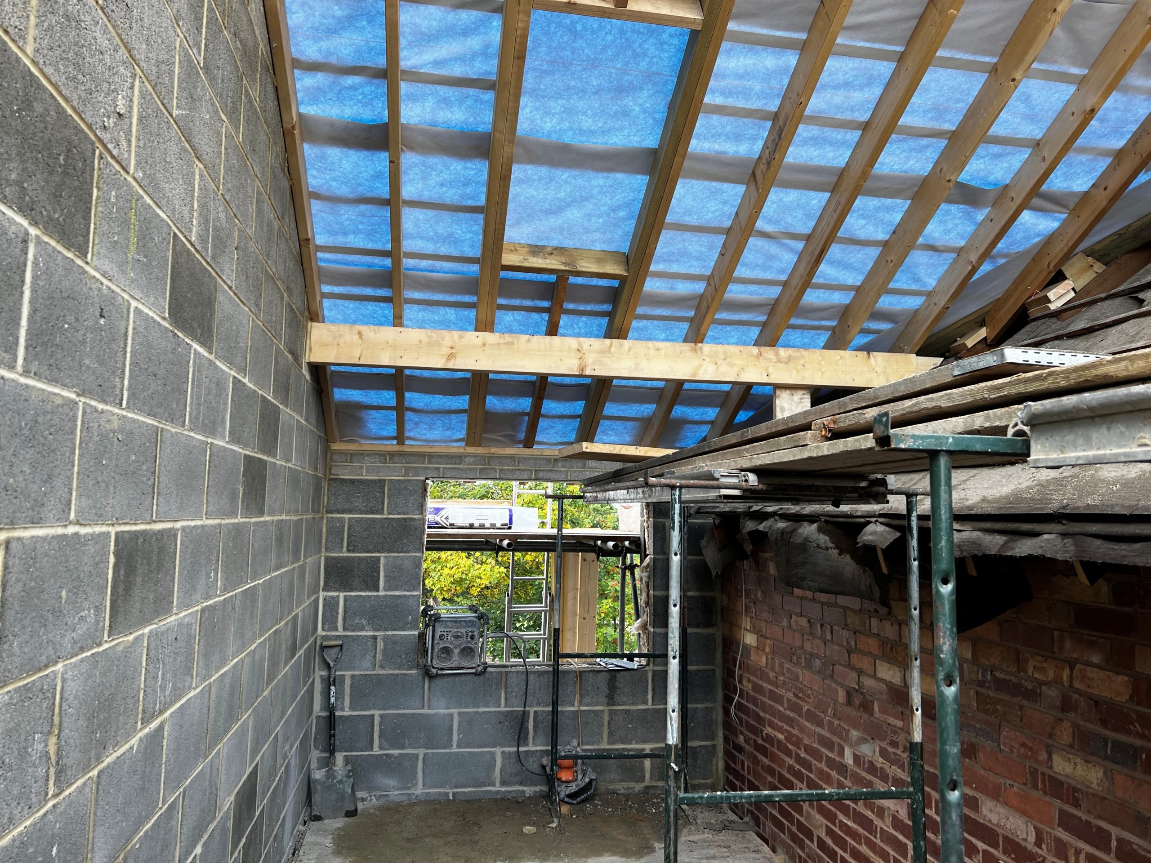
At first floor level, the extension accommodates a new bedroom with en-suite. A vaulted ceiling was introduced to enhance the sense of space and volume, complemented by a rooflight that brings daylight deep into the room and increases perceived head height.
Our role encompassed full architectural services, including securing Local Authority planning approvals for design changes, producing detailed design and building regulations drawings, and obtaining building regulations approvals.
Before and After
Gallery