

Fullhurst Community College Changing Block
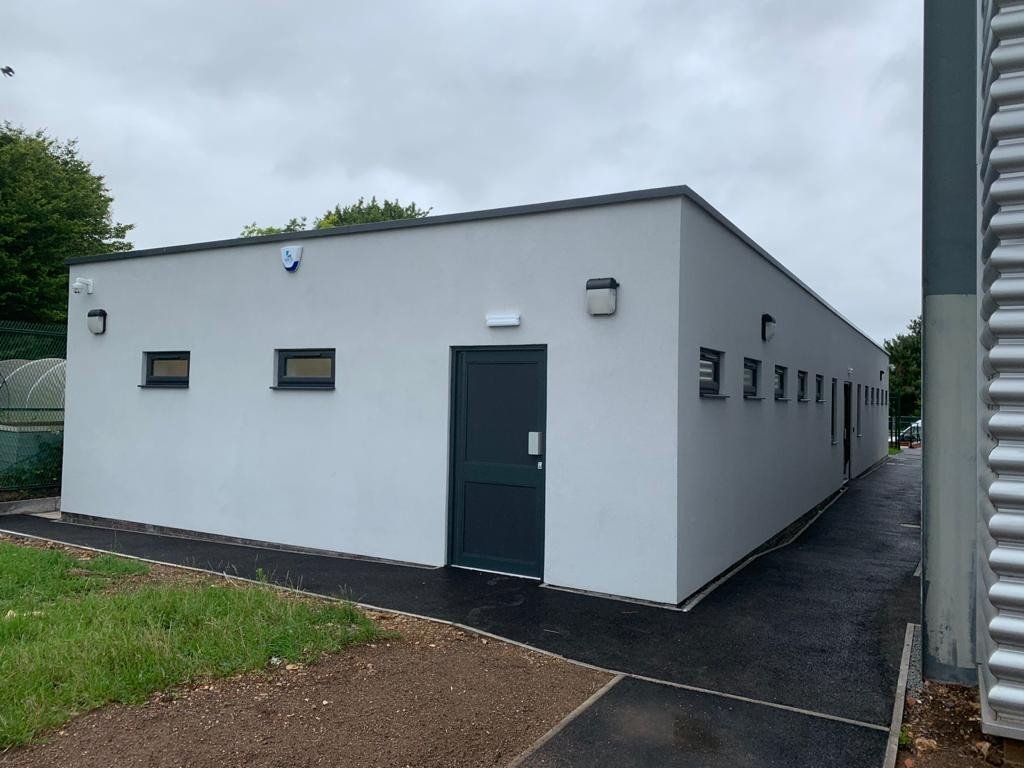
Bespoke Changing Facility. Services Provided: Architectural Design, Contract Administration, Building Regulations Principal Designer
Project Overview:
Bsurv was commissioned by Fullhurst Community College to design and deliver a bespoke changing facility that would complement the existing Sports Hall. The project included full design, planning permission, and project management.
Challenges:
• Maximising usable space within a constrained site area.
• Ensuring the facility complied with all current building regulations.
• Creating a contemporary design that harmonised with the adjacent Sports Hall.
Our Approach:
Our team managed every aspect of the project, including:
Full architectural design and specification of the building.
Regulatory Compliance
Securing planning permission and building control approval
Project Management
Project management of all on-site works to ensure timely delivery.
Space utilisation
Optimising internal layouts to accommodate changing rooms, lockers, WCs, showers, and staff areas within the site constraints.
Results:
The project delivered a high-quality, contemporary leisure changing facility that met the College’s functional and aesthetic requirements. By combining careful design, regulatory compliance, and hands-on project management, Bsurv ensured the facility was delivered efficiently, on time, and to the highest standard.
