
Church Lane, Ratby
House extension Design and planning drawings, Ratby Leicester
Single Storey rear and side extension
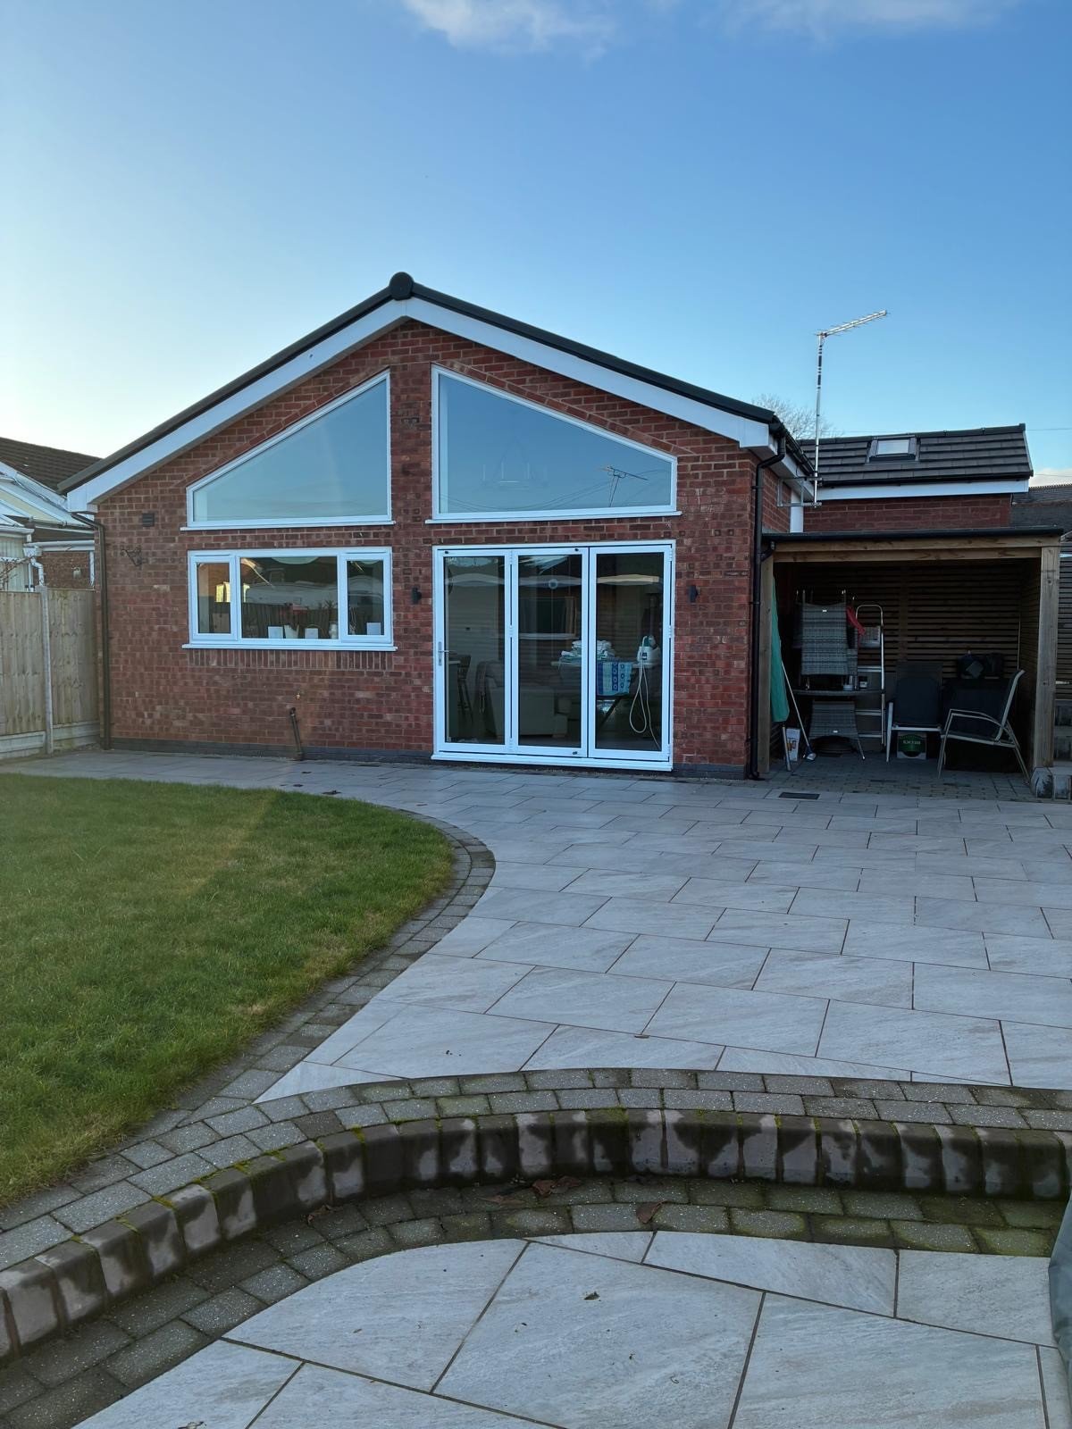
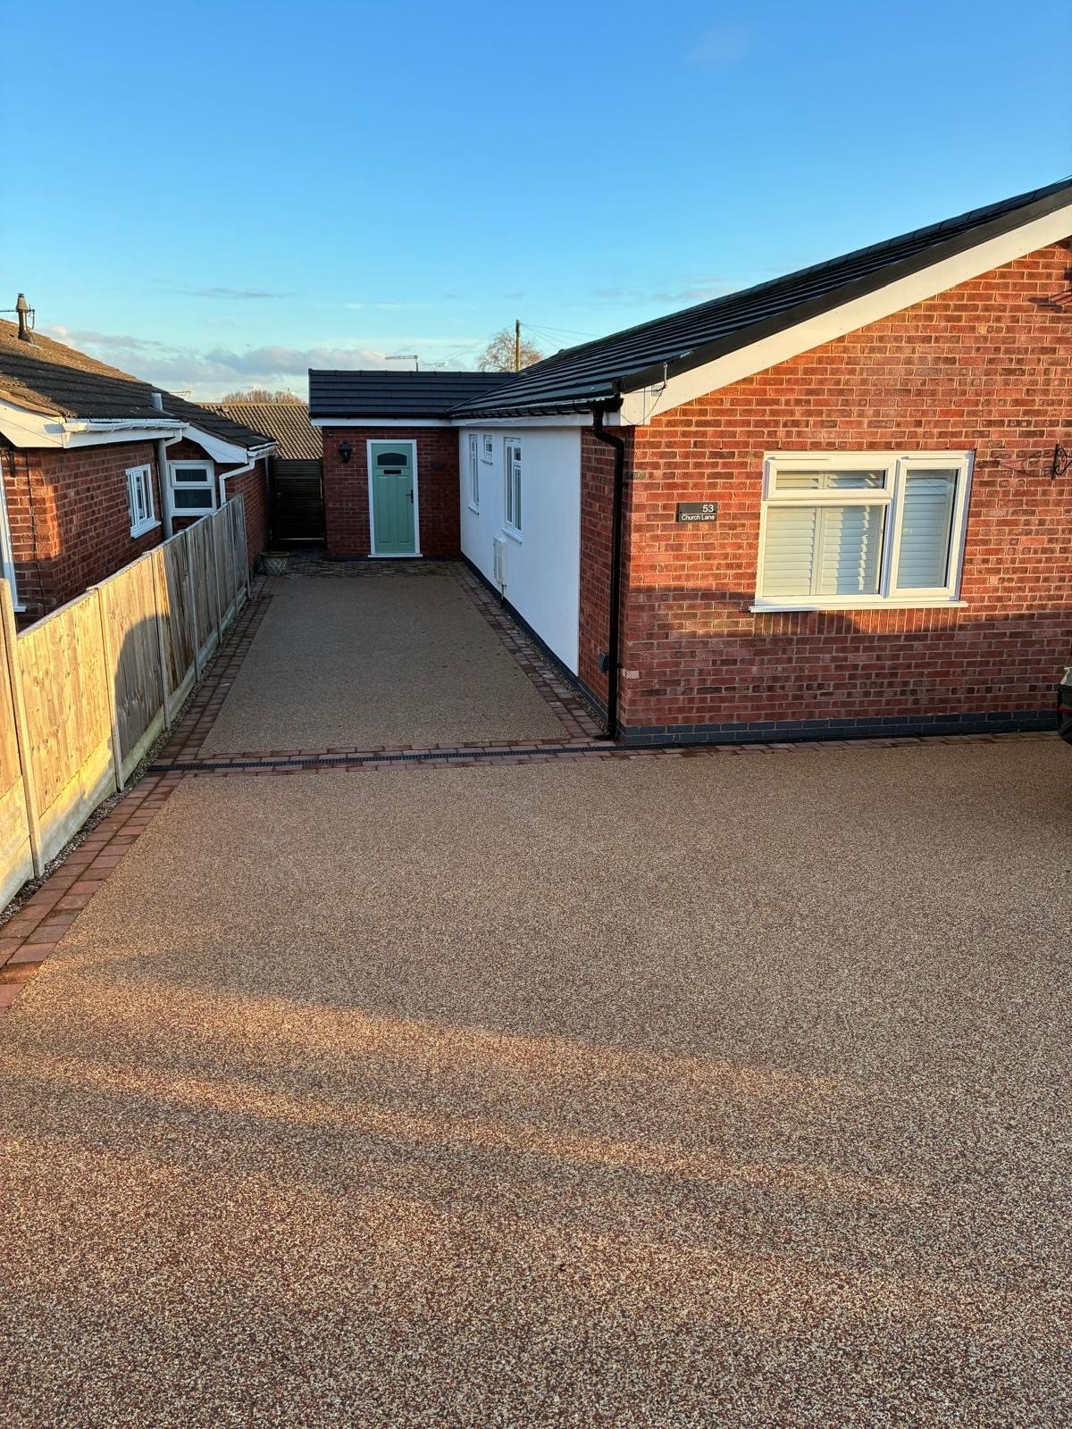
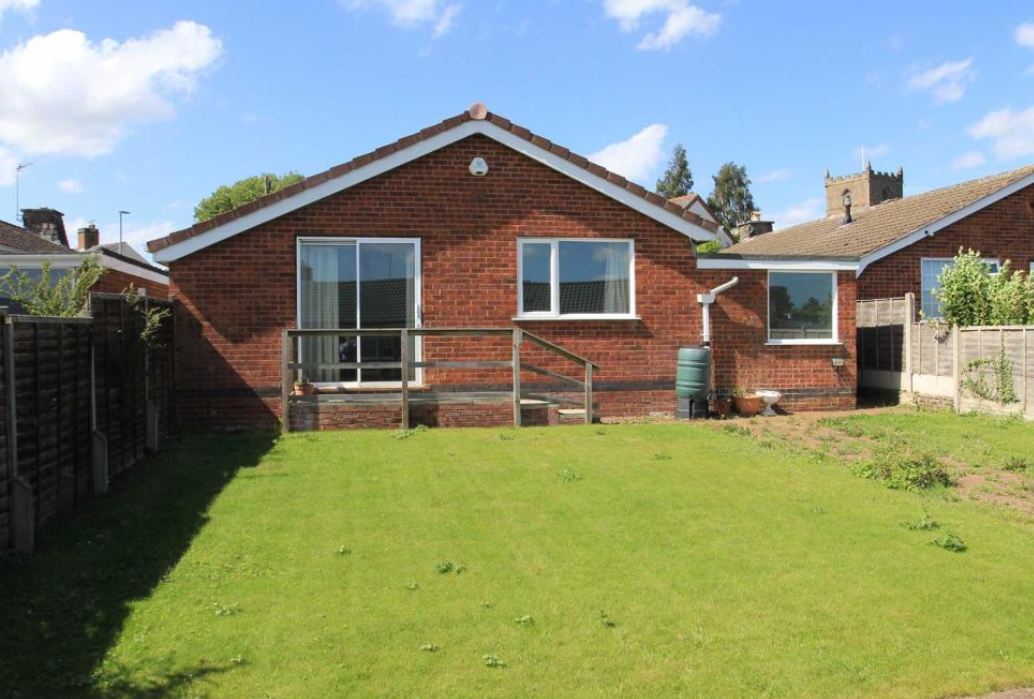
Bsurv were commissioned to design a single-storey extension and carry out a full internal remodel of this two-bedroom bungalow, transforming the property into a modern home suited to open-plan living.
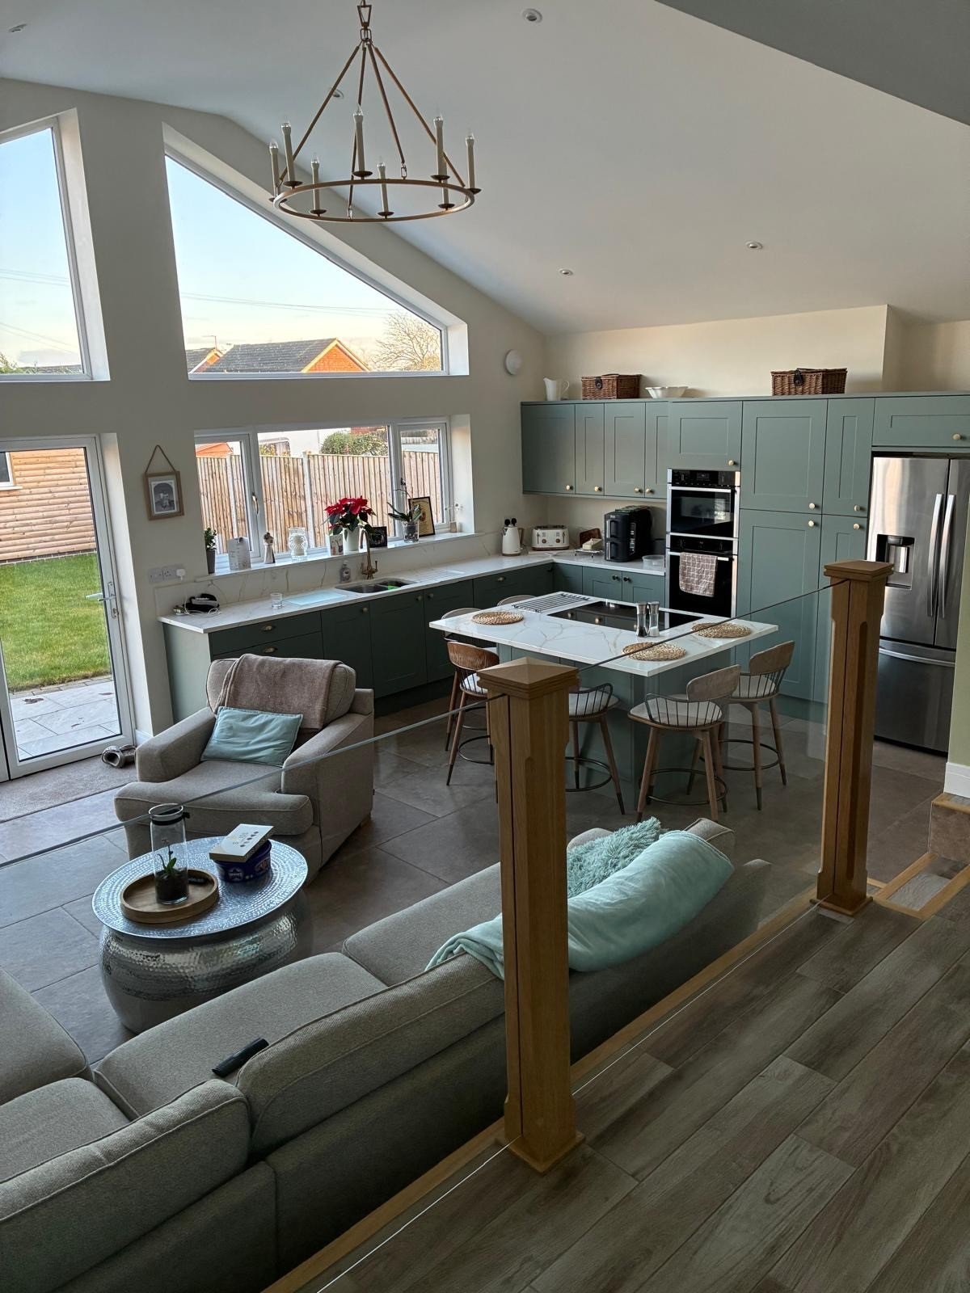
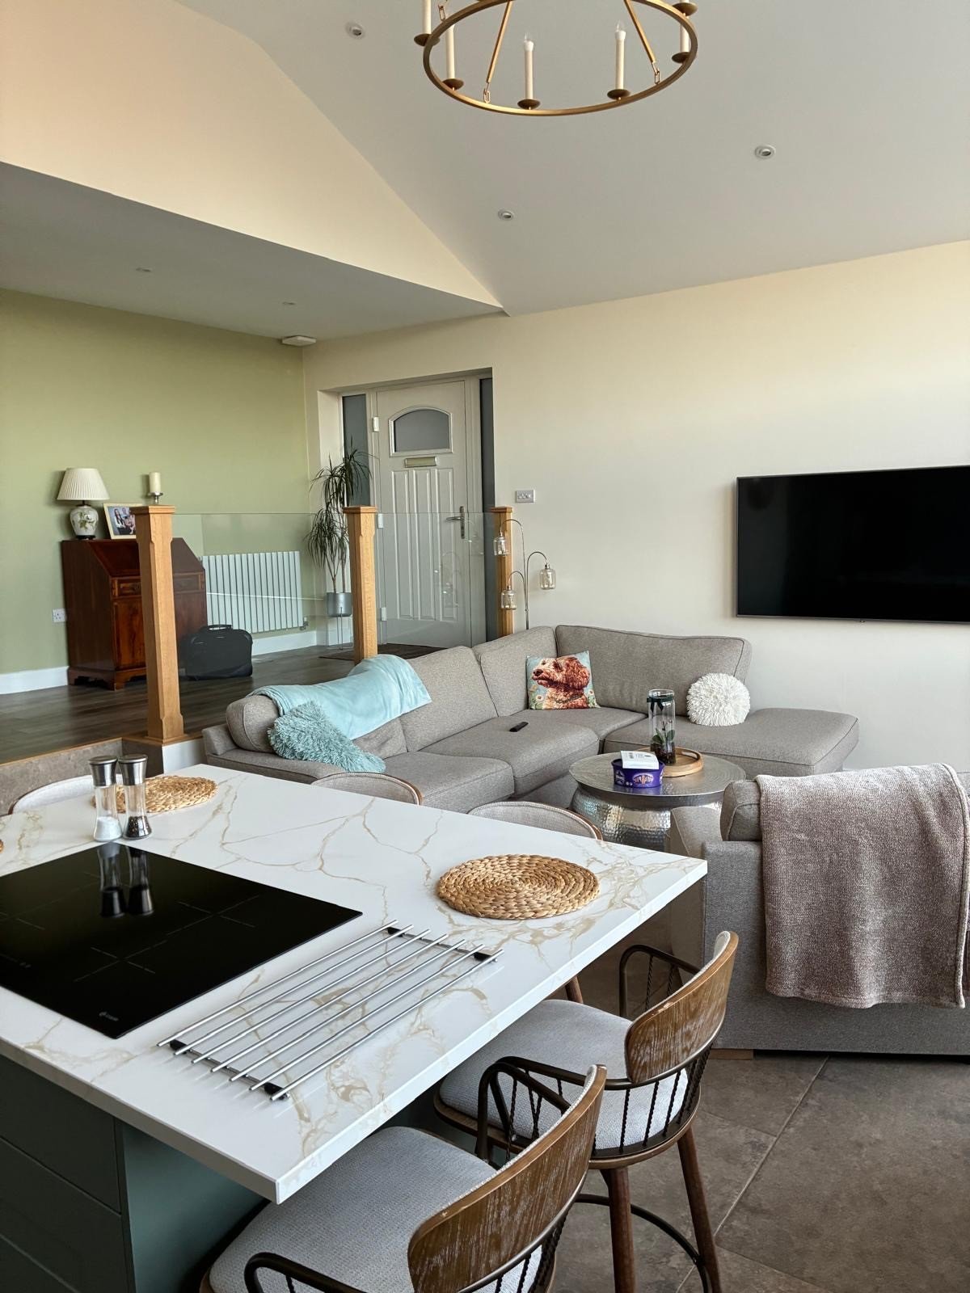
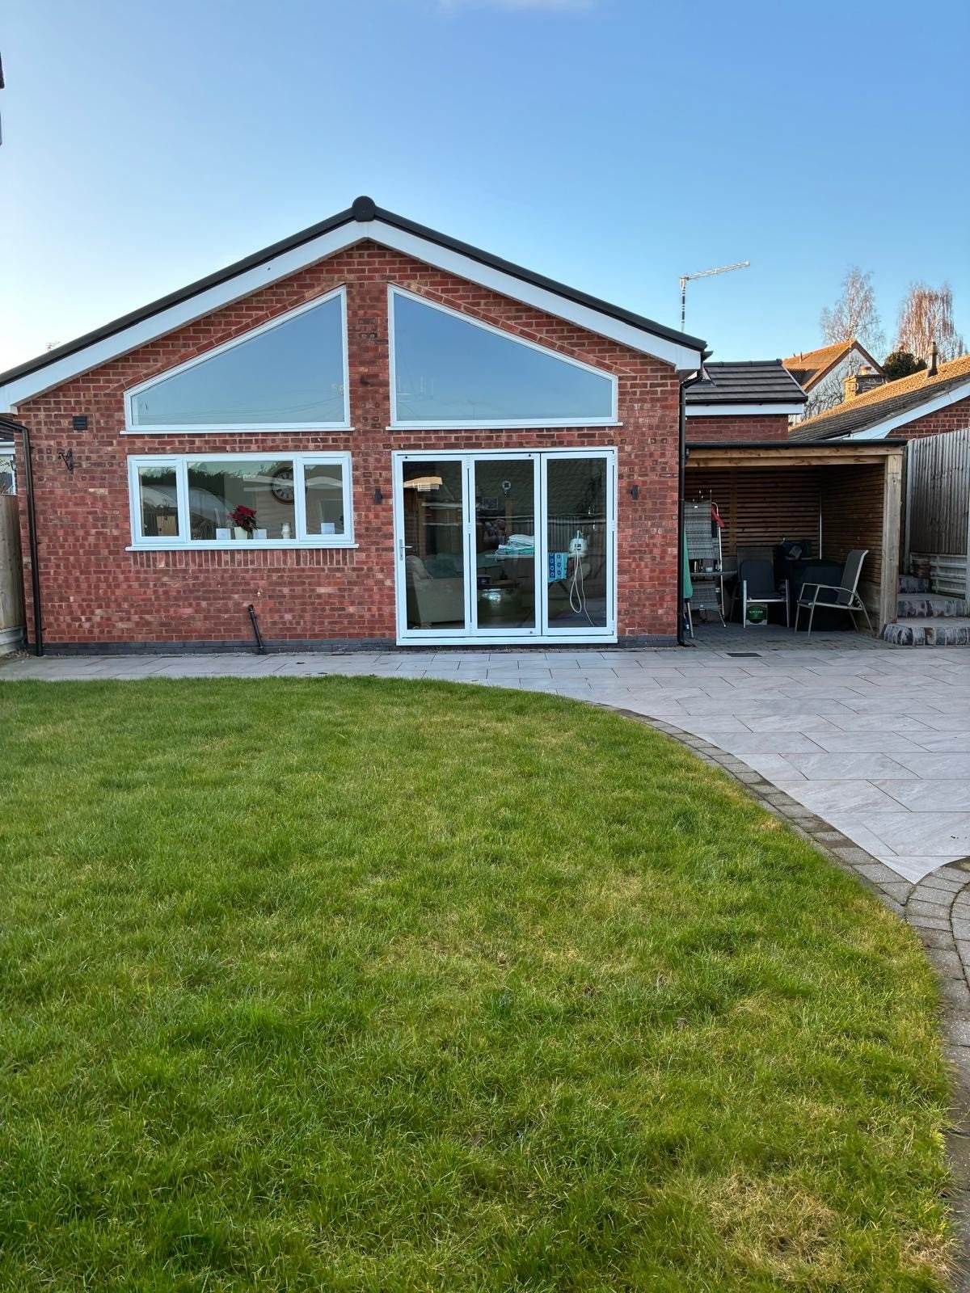
The extension was designed to accommodate a generous kitchen and living space, with feature apex glazing introduced to maximise natural light and enhance the sense of volume within the main living area. Due to a significant change in site levels, the internal layout was carefully considered, with feature steps incorporated to create a subtle yet effective separation between the corridor and living spaces, adding architectural interest while maintaining a cohesive flow throughout the home.
Before and After
Gallery