
Bennion Road, Bushby, Leicestershire
2 storey side, 2 storey front and single storey rear extensions
The Outcome
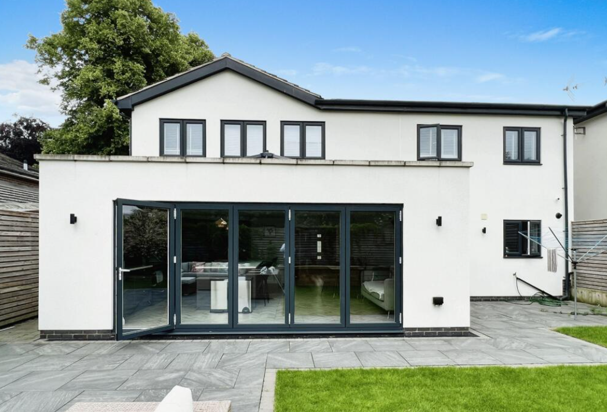
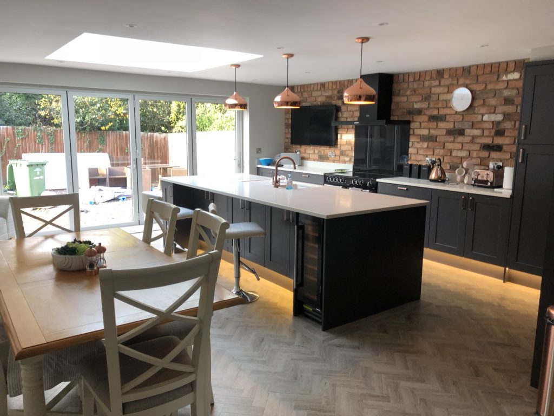
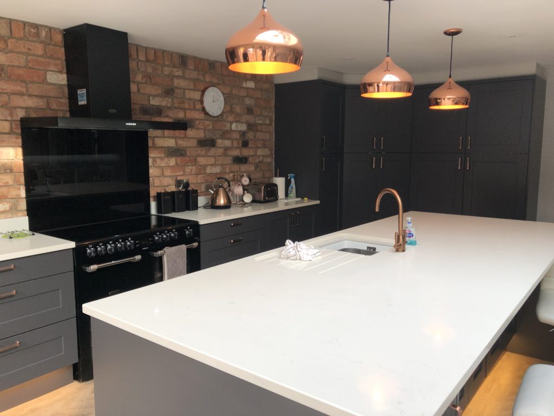
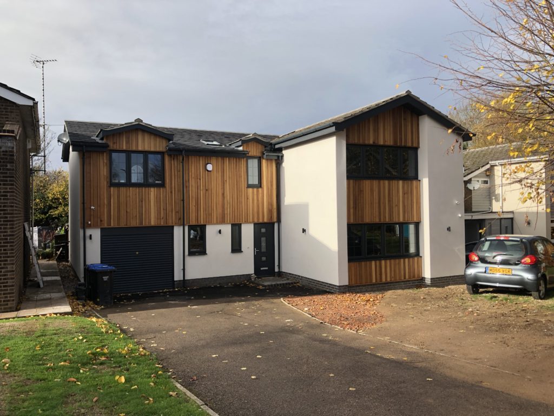
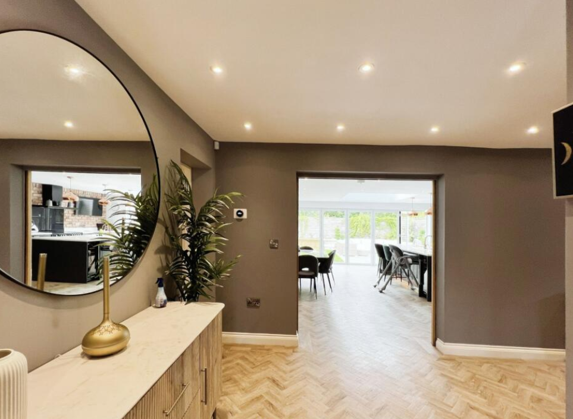
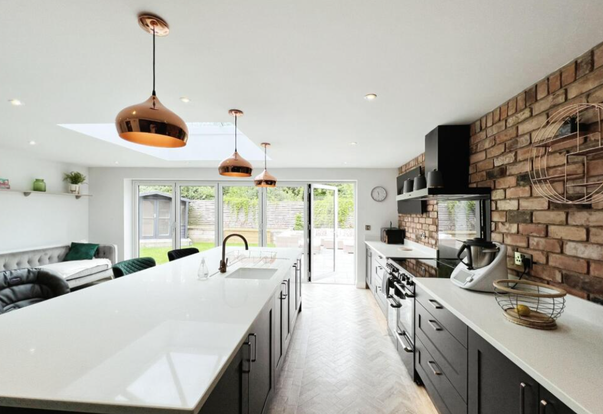
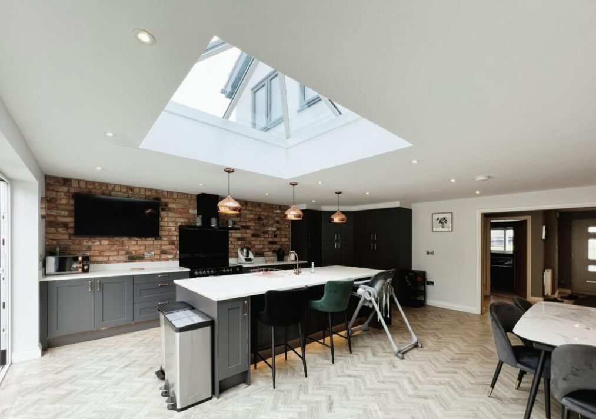
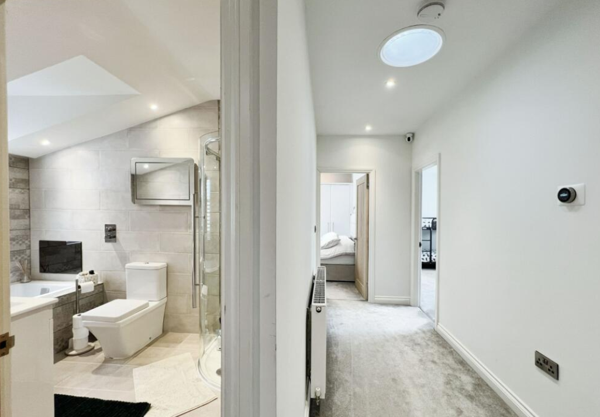
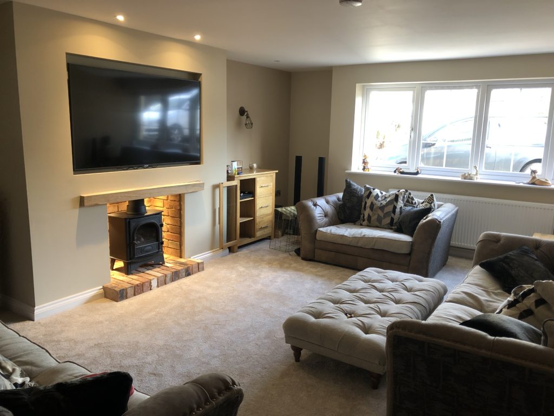
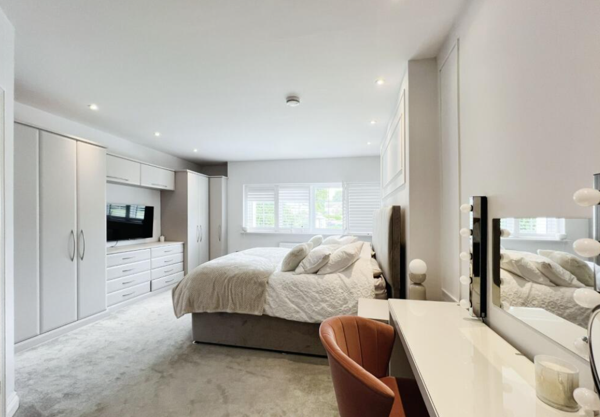
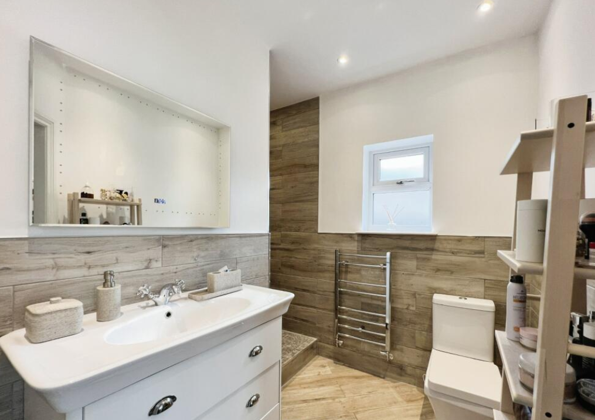
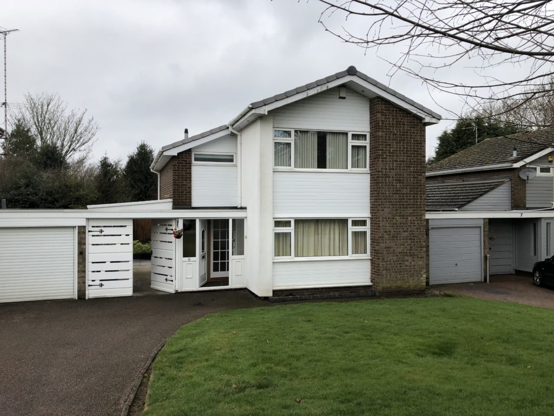
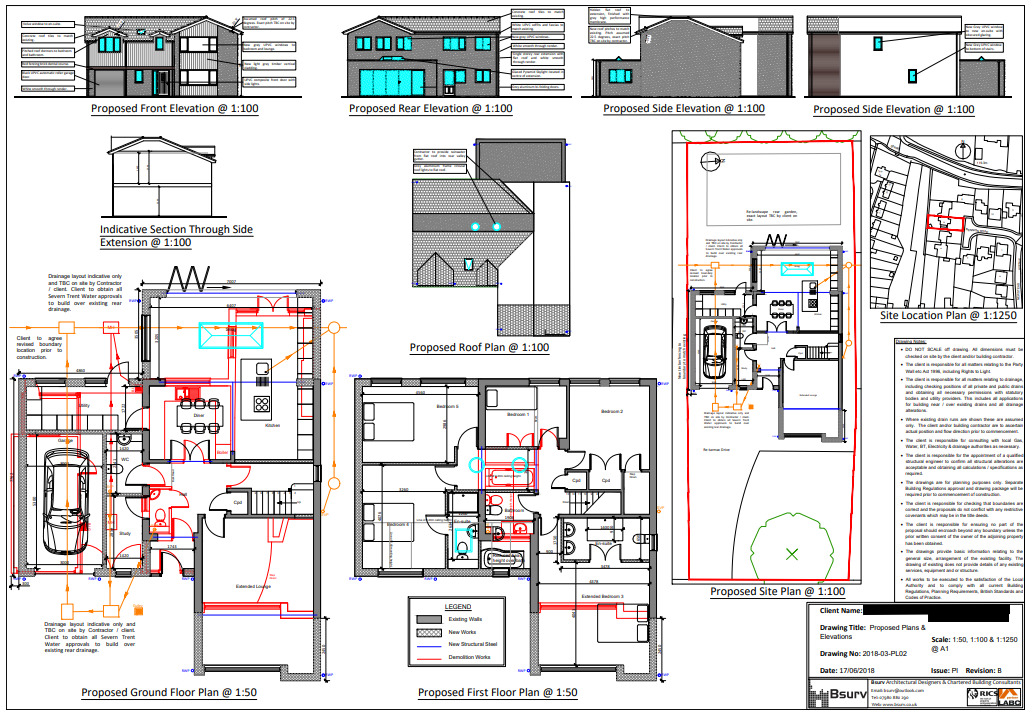
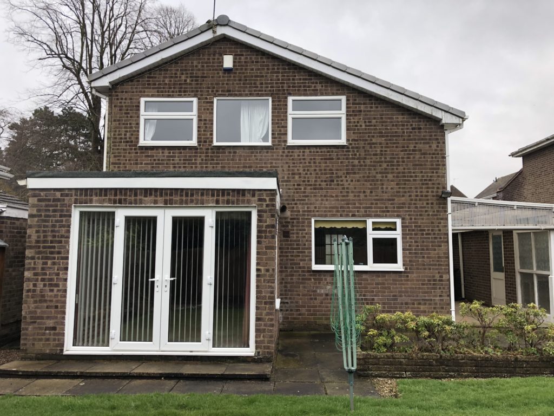
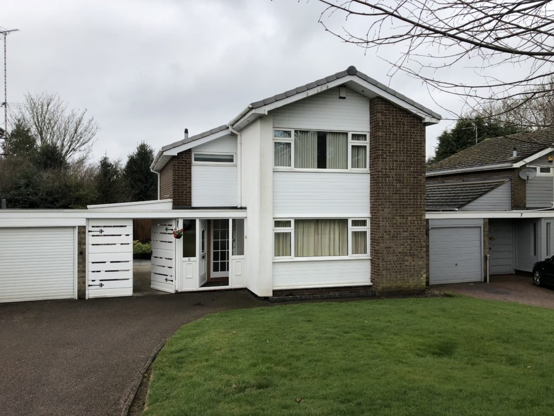
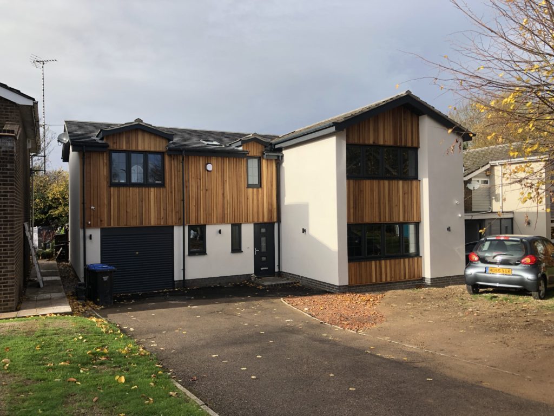
Our client’s brief was to fully extend, refurbish and modernise their existing traditional 1970’s three-bedroom detached house. The client was keen to create the “wow” factor both internally and externally. Our design included both a two-storey side extension, two-storey front extension and single storey rear extension, which added a large open plan kitchen / diner, extended lounge, two additional first floor bedrooms, extended master bedroom, two en-suite’s, ground floor WC, garage, study and utility.
Modern external finishes were carefully selected to create a contemporary appearance to the property, whilst retaining the original character of the building and street scene. Internally, high quality finishes and materials were used to create an ultra-modern family living environment.
Our services included preparing planning drawings, obtaining planning permission, preparing detailed design building regulations drawings, obtaining building regulations approvals and monitoring construction on site.
Before and After
Gallery